Skip main navigation
Off market
  • $296,000

    113 S Canal St, Walnutport, PA 18088

    3beds
    1,764sqft
    Detached
    Built in 1890
    5,401 Square Feet Lot
    $296,000 Zestimate®
    $168/sqft
    $2,001 Estimated rent

    Home value

    $296,000

    $278,000 - $314,000

    $2,001/mo

    Zestimate® history
    Loading
    Loading...

    Owner options

    List your home for rent

    $2,001/mo

    Rent Zestimate®

    Find your next renter with Zillow Rental Manager. Plus, with online applications, you can quickly screen prospective tenants – for free.

    Learn more

    $2,001/mo

    Rent Zestimate®

    Refinance and save

    $1,929/mo

    Est. payment

    Refinancing to a lower rate could help reduce your monthly payments and save thousands over the life of the loan.

    See today's rates

    $1,929/mo

    Est. payment

    Explore your selling options

    Work with a Zillow partner agent

    Leverage their expertise and Zillow's premium Showcase listings to get your home seen by more buyers.

    Get started

    List with your own agent

    Get your home in front of millions of buyers by listing it on Zillow.

    Learn how to do it

    Sell it yourself

    Take full control of how buyers see your home on Zillow by listing For Sale by Owner (FSBO).

    List your home

    What's special

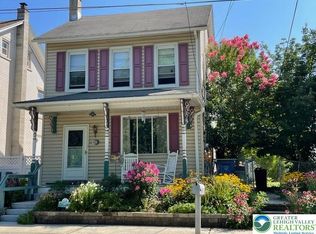
    Are you tired of the cookie-cutter houses that lackluster and charm? Look no further. This old penny has been polished and shined. In search of a family to love it as we have, and grow. Perfect family home located directly on the canal park and D&L trails. If you love to fish, walk, and outdoor activities (Skiing/snowboarding) but want to be 15 minutes from the Lehigh Valley, this is your place! 3 bedroom 2 full baths, and an additional upstairs bonus niche area, currently used as an office. The first floor has an eat-in kitchen with Corian Counters and Maple Glazed Shenandoah Cabinetry. Appliances stay and include Electric Range, New Built-in over range microwave, dishwasher, Side by side refrigerator, and top-load washer and dryer. Full bathroom on the main level with a walk-in shower. ADA accessible first floor with ramp and bath. Home has a full attic that can be remodeled for future additional living space or tons of storage. It is plumbed to add an additional bath and bedroom/bonus space. Full unfinished Basement with laundry and cellar with ITG Clean Space Vapor barrier for additional storage. The home also has a whole-house Sani-DryXP Basement air system. This high-performance dehumidifier in the basement can alleviate allergy symptoms, improve air quality, and make your whole home more comfortable. In addition, a Culligan Whole House water filtration and purification system is installed. The large Master bedroom has a private seating area and two large walk-in closets as well as a private balcony for your future oasis. There are two additional bedrooms upstairs. The 2nd-floor bathroom is steps from the master. It was refinished from top to bottom in Dec '19. The shower has beautiful imported Onyx tiles. The vanity offers a custom sliding mirror with deep shelves for lots of storage. One thing this house does not lack is storage! The yard is fully fenced in with vinyl privacy fencing, Great for dogs and kids to play. Mature gardens and Blueberry bushes for fresh pies in the summer. Private parking in the rear of the property in addition to the oversized 1-car garage. Great workshop and is hardwired for wifi to make it a great space or "She Shed" / "ManCave". The outdoor space has a play area for kids and a raised garden for vegetables. There is a Large Concrete patio off the covered back porch for entertaining. In addition to seating areas for a firepit and outdoor grilling. Since ownership, everything has been updated. All you need to do is move in. Home is being shown by appointment only. *Due to COVID-19 Health Precautions must be taken to view ( Wear Masks/ Gloves/ No Shoes). *High-Risk person lives at home. *Buyers agents welcome*

    This property is off market, which means it's not currently listed for sale or rent on Zillow. This may be different from what's available on other websites or public sources.
    Facts & features

    Interior

    Bedrooms & bathrooms
    • Bedrooms: 3
    • Bathrooms: 2
    • Full bathrooms: 2
    Heating
    • Baseboard, Forced air, Oil
    Cooling
    • Central
    Appliances
    • Included: Dishwasher, Dryer, Microwave, Range / Oven, Refrigerator, Washer
    • Laundry: Lower Level, Clothes Dryer, Clothes Washer, Washer/Dryer
    Features
    • Kitchen Island, Attic Storage, Handicap Equipped, Walk-In Closet(s), Den/Office, Laundry Lower Level
    • Flooring: Tile, Other, Carpet
    • Doors: Storm Door(s)
    • Basement: Unfinished
    • Attic: Storage
    Interior area
    • Total interior livable area: 1,764 sqft

    Property

    Parking
    • Total spaces: 4
    • Parking features: Garage - Detached, Off-street
    • Details: Off Street
    Accessibility
    • Accessibility features: Handicap Accessible, Handicap Equipped, Accessible Approach with Ramp
    Features
    • Patio & porch: Patio, Covered Porch
    • Exterior features: Stucco, Vinyl, Brick
    • Fencing: Fenced
    • Has view: Yes
    • View description: Park, Water
    • Has water view: Yes
    • Water view: Water
    • Waterfront features: Waterfront
    Lot
    • Size: 5,401 sqft
    • Features: Waterfront, Flat, Public Road, Paved Road, Not In Development
    Details
    • Parcel number: J2SW1A5231033
    • Zoning: R02-Medium Density Residential
    • Zoning description: R02-Medium Density Residential

    Construction

    Type & style
    • Home type: SingleFamily
    • Architectural style: Victorian
    • Property subtype: Detached
    Materials
    • Roof: Asphalt
    Condition
    • Year built: 1890

    Utilities & green energy

    • Electric: Circuit Breakers
    • Sewer: Public
    • Water: Public

    Community & neighborhood

    Location
    • Region: Walnutport

    Other

    Other facts
    • ViewYN: true
    • WaterSource: Public
    • Flooring: Carpet, Tile, Laminate/Resilient
    • Heating: Baseboard, Forced Air, Zoned, Hot Water
    • StoriesTotal: 3.0
    • RoadSurfaceType: Paved
    • Appliances: Dishwasher, Refrigerator, Washer/Dryer, Electric Oven, Dryer, Microwave, Washer, Water Treatment, Oven/Range, Water Softener Owned
    • GarageYN: true
    • WaterfrontFeatures: Waterfront
    • AccessibilityFeatures: Handicap Accessible, Handicap Equipped, Accessible Approach with Ramp
    • HeatingYN: true
    • CoolingYN: true
    • ExteriorFeatures: Patio, Fenced Yard, Balcony, Porch, Handicap Accessible, Covered Porch, Curbs, Sidewalk, Storm Door, Ramp
    • PatioAndPorchFeatures: Patio, Covered Porch
    • RoomsTotal: 5
    • WaterfrontYN: true
    • Fencing: Fenced
    • PetsAllowed: No
    • LotFeatures: Waterfront, Flat, Public Road, Paved Road, Not In Development
    • ArchitecturalStyle: Victorian
    • InteriorFeatures: Kitchen Island, Attic Storage, Handicap Equipped, Walk-In Closet(s), Den/Office, Laundry Lower Level
    • Basement: Outside Entrance
    • ParkingFeatures: Detached, Off Street
    • LivingAreaSource: Tax Records
    • Cooling: Central Air
    • ConstructionMaterials: Vinyl, Brickote
    • OtherParking: Off Street
    • PropertySubType: Detached
    • DoorFeatures: Storm Door(s)
    • Attic: Storage
    • View: Mountain(s), Hills
    • LaundryFeatures: Lower Level, Clothes Dryer, Clothes Washer, Washer/Dryer
    • LotDimensionsSource: Tax Records
    • LotSizeSource: Tax Records
    • AboveGradeFinishedAreaSource: Tax Records
    • Sewer: Public
    • Electric: Circuit Breakers
    • RoomDiningRoomFeatures: Eat-in Kitchen
    • MlsStatus: Available
    • Zoning: R02-Medium Density Residential
    • ZoningDescription: R02-Medium Density Residential
    • Road surface type: Paved

    Price history

    DateEventPrice
    6/4/2025Listing removed--
    Source: Owner Report a problem
    7/7/2020Sold$203,000+1.6%$115/sqft
    Source: GLVR #636896 Report a problem
    5/19/2020Listed for sale$199,800$113/sqft
    Source: Owner Report a problem

    Public tax history

    YearProperty taxesTax assessment
    2025$4,514 +3.7%$42,300
    2024$4,351 +4.1%$42,300
    2023$4,181 $42,300
    2022$4,181 +737.7%$42,300
    2021$499 $42,300
    2020$499 $42,300
    2018$499 $42,300
    2017-- $42,300
    2016-- $42,300
    2015-- $42,300
    2014-- $42,300
    2013-- $42,300
    2012-- $42,300
    2011-- $42,300
    2010-- $42,300
    2004-- $42,300
    2003-- $42,300
    2002-- $42,300
    2000-- $42,300

    Find assessor info on the county website

    Neighborhood: 18088

    Nearby schools

    GreatSchools rating
    Schools provided by the listing agent
    • District: Northern Lehigh

    Source: The MLS. This data may not be complete. We recommend contacting the local school district to confirm school assignments for this home.

    Get a cash offer in 3 minutes
    Find out how much your home could sell for in as little as 3 minutes with a no-obligation cash offer.
    Estimated market value
    $296,000
    Get a cash offer in 3 minutes
    Find out how much your home could sell for in as little as 3 minutes with a no-obligation cash offer.
    Estimated market value
    $296,000