This beautifully maintained 3-bedroom, 1-bath home is a true hidden gem, ideally located in the heart of Whiteville-close to hospital facilities, local parks, and just 12 minutes from the tranquil waters of Lake Waccamaw.
We'll get to the interior features, but the focus of this home is the private backyard retreat—an entertainer's dream! Enjoy the inground saltwater pool, hot tub, and custom-built pergola, all enclosed by a wooden privacy fence with a double gate for security and convenience. A mature magnolia tree in the front yard and elegant rose bushes surrounding the home add timeless Southern charm and curb appeal.
Inside, you'll find a spacious living room filled with natural light, showcasing hardwood floors and a cozy fireplace. The dining space opens seamlessly into a well-appointed kitchen featuring stainless steel appliances, a double oven, and cabinet organization accessories. Dishes won't feel like a chore with a window over the sink and a new dishwasher!
All three bedrooms feature hardwood flooring, adding warmth and elegance throughout. The full bathroom is centrally located and easily accessible from every room.
Recent upgrades include a new roof (2021), new gutters with gutter screens (2022), all ductwork in crawlspace replaced around 2019, and a vapor barrier in the crawlspace(2022)—providing comfort and peace of mind for years to come.
Don't miss your chance to own this unique home that blends comfort, character, and an unbeatable location. Schedule your private showing today!
Sold for $189,000
$189,000
113 S Canal Street, Whiteville, NC 28472
3beds
1,240sqft
Single Family Residence
Built in 1960
8,712 Square Feet Lot
$189,300 Zestimate®
$152/sqft
$1,176 Estimated rent
Home value
$189,300
Estimated sales range
Not available
$1,176/mo
Zestimate® history
Owner options
List your home for rent
$1,176/mo
Rent Zestimate®
Find your next renter with Zillow Rental Manager. Plus, with online applications, you can quickly screen prospective tenants – for free.
$1,176/mo
Rent Zestimate®
Refinance and save
$1,236/mo
Est. payment
Refinancing to a lower rate could help reduce your monthly payments and save thousands over the life of the loan.
$1,236/mo
Est. payment
Explore your selling options
Work with a Zillow partner agent
Leverage their expertise and Zillow's premium Showcase listings to get your home seen by more buyers.
Get startedList with your own agent
Get your home in front of millions of buyers by listing it on Zillow.
Learn how to do itSell it yourself
Take full control of how buyers see your home on Zillow by listing For Sale by Owner (FSBO).
List your homeWhat's special
Zillow last checked:
Listing updated:
Listed by:
Faith W Duncan 910-640-9132,
Berkshire Hathaway HomeServices Carolina Premier Properties,
Jennifer Richardson Real Estate 404-790-2267,
Berkshire Hathaway HomeServices Carolina Premier Properties
Bought with:
Kip P Nance, 268553
Only Way Realty Carolina Grand Strand Properties
Source: Hive MLS,MLS#: 100506056 Originating MLS: Cape Fear Realtors MLS, Inc.
Originating MLS: Cape Fear Realtors MLS, Inc.Facts & features
Interior
Bedrooms & bathrooms
- Bedrooms: 3
- Bathrooms: 1
- Full bathrooms: 1
Primary bedroom
- Level: Primary Living Area
Dining room
- Features: Combination
Heating
- Fireplace(s), Heat Pump, Electric
Cooling
- Central Air, Heat Pump
Appliances
- Included: Electric Oven, Electric Cooktop, Washer, Ice Maker, Dryer, Double Oven, Disposal, Dishwasher
Features
- Master Downstairs, Kitchen Island, Ceiling Fan(s), Hot Tub, Pantry, Walk-in Shower, Blinds/Shades
- Flooring: Tile, Wood
- Doors: Storm Door(s)
- Attic: Partially Floored,Pull Down Stairs
Interior area
- Total structure area: 1,240
- Total interior livable area: 1,240 sqft
Property
Parking
- Parking features: Attached, Concrete, Off Street, On Site, Unpaved
- Has attached garage: Yes
Features
- Levels: One
- Stories: 1
- Patio & porch: Patio
- Exterior features: Storm Doors
- Pool features: In Ground, Pool/Spa Combo
- Fencing: Back Yard,Full,Wood,Privacy
- On waterfront: Yes
- Waterfront features: None
Lot
- Size: 8,712 Square Feet
- Dimensions: 68 x 126 x 67 x 126
Details
- Additional structures: Pergola, Shed(s)
- Parcel number: 0291.03105873.000
- Zoning: Residential
- Special conditions: Standard
Construction
Type & style
- Home type: SingleFamily
- Property subtype: Single Family Residence
Materials
- Brick
- Foundation: Crawl Space
- Roof: Architectural Shingle
Condition
- New construction: No
- Year built: 1960
Utilities & green energy
- Sewer: Public Sewer
- Water: Public
- Utilities for property: Sewer Available, Water Available
Community & HOA
Community
- Subdivision: Not In Subdivision
HOA
- Has HOA: No
- Amenities included: None
Location
- Region: Whiteville
Financial & listing details
- Price per square foot: $152/sqft
- Tax assessed value: $80,900
- Annual tax amount: $1,332
- Date on market: 10/13/2025
- Cumulative days on market: 4 days
- Listing agreement: Exclusive Right To Sell
- Listing terms: Cash,Conventional,FHA,VA Loan
- Road surface type: Paved
Price history
| Date | Event | Price |
|---|---|---|
| 6/6/2025 | Sold | $189,000-0.5%$152/sqft |
Source:  Hive MLS #100506056 Report a problem Hive MLS #100506056 Report a problem | ||
| 5/11/2025 | Pending sale | $189,900$153/sqft |
Source: BHHS broker feed #100506056 Report a problem | ||
| 5/11/2025 | Contingent | $189,900$153/sqft |
Source: Hive MLS #100506056 Report a problem | ||
| 5/8/2025 | Listed for sale | $189,900+9.1%$153/sqft |
Source: Hive MLS #100506056 Report a problem | ||
| 8/25/2022 | Sold | $174,000+6.5%$140/sqft |
Source: Hive MLS #100339500 Report a problem | ||
| 7/23/2022 | Pending sale | $163,400$132/sqft |
Source: Hive MLS #100339500 Report a problem | ||
| 7/21/2022 | Listed for sale | $163,400+109.5%$132/sqft |
Source: Hive MLS #100339500 Report a problem | ||
| 3/24/2021 | Listing removed | -- |
Source: Owner Report a problem | ||
| 6/5/2018 | Sold | $78,000-4.9%$63/sqft |
Source: Public Record Report a problem | ||
| 1/24/2018 | Listed for sale | $82,000-7.3%$66/sqft |
Source: Owner Report a problem | ||
| 12/1/2014 | Listing removed | $88,500$71/sqft |
Source: Owner Report a problem | ||
| 9/2/2014 | Price change | $88,500-0.6%$71/sqft |
Source: Owner Report a problem | ||
| 5/1/2014 | Listed for sale | $89,000$72/sqft |
Source: Owner Report a problem | ||
Public tax history
| Year | Property taxes | Tax assessment |
|---|---|---|
| 2025 | $780 -41.4% | $91,100 +12.6% |
| 2024 | $1,332 +3% | $80,900 |
| 2023 | $1,293 | $80,900 |
| 2022 | $1,293 +65.7% | $80,900 |
| 2021 | $780 +14% | $80,900 +16.7% |
| 2020 | $685 | $69,300 |
| 2019 | $685 0% | $69,300 |
| 2018 | $685 -3.9% | $69,300 -4.1% |
| 2017 | $712 -0.7% | $72,300 |
| 2016 | $717 -1.4% | $72,300 |
| 2015 | $727 | $72,300 |
| 2014 | $727 | $72,300 +3.4% |
| 2013 | -- | $69,900 +36% |
| 2012 | -- | $51,400 |
| 2011 | -- | $51,400 |
| 2010 | -- | $51,400 |
Find assessor info on the county website
Neighborhood: 28472
Nearby homes
- $70,0003 bd1 ba1.2k sqft115 S Canal St, Whiteville, NC 28472Sold

- $14,800-- bd-- ba-- sqft316 E Lewis St, Whiteville, NC 28472Off Market
- $154,3003 bd2 ba992 sqft117 S Canal St, Whiteville, NC 28472Off Market
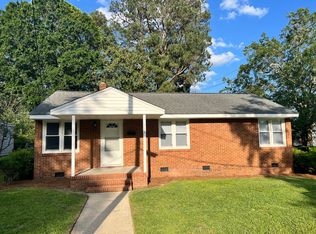
- $229,900-- bd-- ba2.1k sqft110 S Canal St, Whiteville, NC 28472Off Market
- $179,600-- bd-- ba1.4k sqft106 S Canal St, Whiteville, NC 28472Off Market
- $185,500-- bd-- ba1.8k sqft317 E Clay St, Whiteville, NC 28472Off Market
- $273,6006 bd3 ba3.1k sqft402 E Lewis St, Whiteville, NC 28472Off Market
- $96,4003 bd1 ba2.1k sqft408 E Lewis St, Whiteville, NC 28472Off Market
Nearby schools
GreatSchools rating
- 4/10Edgewood ElementaryGrades: 3-5Distance: 0.2 mi
- 4/10Central MiddleGrades: 6-8Distance: 0.8 mi
- 3/10Whiteville HighGrades: 9-12Distance: 0.7 mi
Schools provided by the listing agent
- Elementary: Whiteville Primary School
- Middle: Central Middle School
- High: Whiteville High School
Source: Hive MLS. This data may not be complete. We recommend contacting the local school district to confirm school assignments for this home.


Get pre-qualified for a loan
At Zillow Home Loans, we can pre-qualify you in as little as 5 minutes with no impact to your credit score.An equal housing lender. NMLS #10287.
- North Carolina
- Columbus County
- Whiteville
- 28472
- 113 S Canal Street
Nearby cities
Nearby zip codes
Other Whiteville Topics
