Where English cottage charm meets European modern luxury, 113 S. Emerald Drive is simply unlike anything else on the market. Set on a beautifully landscaped .43-acre lot in one of Wausau's most prestigious neighborhoods, this stunning residence is a masterclass in thoughtful renovation and refined living. With the primary suite, laundry, and main living areas all on one level, including a laundry room with direct access to the side yard, this home is as functional as it is beautiful, designed to serve every phase of life with ease. Step inside and the transformation is immediate. Heated Italian porcelain tile flows throughout the main level, grand ceilings, architectural pillars and archways, and a striking staircase with maple floors and sleek cable railing. The heart of the home is an extraordinary kitchen and living wing, a seamlessly integrated space combining a gourmet kitchen, casual dining area, and a warm hearth room anchored by a wood-burning brick fireplace flanked by custom built-ins. The kitchen itself is a chef's dream: custom push-to-open cabinetry, quartz countertops
Closed
$604,864
113 S EMERALD DRIVE, Wausau, WI 54401
4beds
3,700sqft
Single Family Residence
Built in 1987
0.43 Acres Lot
$608,100 Zestimate®
$163/sqft
$2,556 Estimated rent
Home value
$608,100
$444,000 - $833,000
$2,556/mo
Zestimate® history
Owner options
List your home for rent
$2,556/mo
Rent Zestimate®
Find your next renter with Zillow Rental Manager. Plus, with online applications, you can quickly screen prospective tenants – for free.
$2,556/mo
Rent Zestimate®
Refinance and save
$3,197/mo
Est. payment
Refinancing to a lower rate could help reduce your monthly payments and save thousands over the life of the loan.
$3,197/mo
Est. payment
Explore your selling options
Work with a Zillow partner agent
Leverage their expertise and Zillow's premium Showcase listings to get your home seen by more buyers.
Get startedList with your own agent
Get your home in front of millions of buyers by listing it on Zillow.
Learn how to do itSell it yourself
Take full control of how buyers see your home on Zillow by listing For Sale by Owner (FSBO).
List your homeWhat's special
Zillow last checked:
Listing updated:
Listed by:
SCHUMACHER REALTY Phone:715-571-1630,
REMAX EXCEL,
Bill Schumacher 715-551-8890,
REMAX EXCEL
Bought with:
Larkin Real Estate Group
Source: WIREX MLS,MLS#: 22601735 Originating MLS: Central WI Board of REALTORS
Originating MLS: Central WI Board of REALTORSFacts & features
Interior
Bedrooms & bathrooms
- Bedrooms: 4
- Bathrooms: 4
- Full bathrooms: 3
- 1/2 bathrooms: 1
- Main level bedrooms: 1
Primary bedroom
- Level: Main
- Area: 208
- Dimensions: 16 x 13
Bedroom 2
- Level: Upper
- Area: 120
- Dimensions: 12 x 10
Bedroom 3
- Level: Upper
- Area: 121
- Dimensions: 11 x 11
Bedroom 4
- Level: Upper
- Area: 121
- Dimensions: 11 x 11
Bathroom
- Features: Master Bedroom Bath, Whirlpool
Dining room
- Level: Main
- Area: 132
- Dimensions: 12 x 11
Family room
- Level: Main
- Area: 270
- Dimensions: 15 x 18
Kitchen
- Level: Main
- Area: 160
- Dimensions: 16 x 10
Living room
- Level: Main
- Area: 289
- Dimensions: 17 x 17
Heating
- Electric, Natural Gas, Forced Air, Radiant, In-floor
Cooling
- Central Air
Appliances
- Included: Refrigerator, Dishwasher, Microwave, Disposal, Washer, Dryer, Water Softener
Features
- Central Vacuum, Ceiling Fan(s), Wet Bar, Walk-In Closet(s), High Speed Internet
- Flooring: Carpet, Tile, Wood
- Windows: Window Coverings
- Basement: Partially Finished,Full,Sump Pump,Radon Mitigation System,Concrete
Interior area
- Total structure area: 3,700
- Total interior livable area: 3,700 sqft
- Finished area above ground: 2,650
- Finished area below ground: 1,050
Property
Parking
- Total spaces: 2
- Parking features: 2 Car, Attached, Garage Door Opener
- Attached garage spaces: 2
Features
- Levels: Two
- Stories: 2
- Patio & porch: Porch
- Has spa: Yes
- Spa features: Bath
Lot
- Size: 0.43 Acres
- Dimensions: 110 x 173
Details
- Parcel number: 29129072830002
- Zoning: Residential
- Special conditions: Arms Length
Construction
Type & style
- Home type: SingleFamily
- Property subtype: Single Family Residence
Materials
- Brick, Vinyl Siding
- Roof: Shingle
Condition
- 21+ Years
- New construction: No
- Year built: 1987
Utilities & green energy
- Sewer: Public Sewer
- Water: Public
- Utilities for property: Cable Available
Community & HOA
Community
- Security: Smoke Detector(s)
- Subdivision: Emerald Oaks
Location
- Region: Wausau
- Municipality: Wausau
Financial & listing details
- Price per square foot: $163/sqft
- Tax assessed value: $495,100
- Annual tax amount: $9,139
- Date on market: 4/29/2026
- Listing terms: Arms Length Sale
Price history
| Date | Event | Price |
|---|---|---|
| 6/5/2026 | Sold | $604,864+2.7%$163/sqft |
Source:  WIREX MLS #22601735 Report a problem WIREX MLS #22601735 Report a problem | ||
| 5/4/2026 | Contingent | $589,000$159/sqft |
Source: WIREX MLS #22601735 Report a problem | ||
| 4/29/2026 | Listed for sale | $589,000+13.3%$159/sqft |
Source: WIREX MLS #22601735 Report a problem | ||
| 9/8/2025 | Sold | $520,000-1%$141/sqft |
Source: WIREX MLS #22502410 Report a problem | ||
| 7/18/2025 | Contingent | $525,000$142/sqft |
Source: WIREX MLS #22502410 Report a problem | ||
| 7/15/2025 | Price change | $525,000-3.7%$142/sqft |
Source: WIREX MLS #22502410 Report a problem | ||
| 6/5/2025 | Listed for sale | $545,000+71.4%$147/sqft |
Source: WIREX MLS #22502410 Report a problem | ||
| 10/16/2008 | Sold | $318,000$86/sqft |
Source: Public Record Report a problem | ||
Public tax history
| Year | Property taxes | Tax assessment |
|---|---|---|
| 2024 | $9,295 +13.2% | $495,100 +47.8% |
| 2023 | $8,210 -0.4% | $334,900 |
| 2022 | $8,243 +3.6% | $334,900 |
| 2021 | $7,956 -2.5% | $334,900 |
| 2020 | $8,163 -1.4% | $334,900 +5.3% |
| 2019 | $8,280 -1.1% | $318,000 |
| 2018 | $8,374 +3.6% | $318,000 |
| 2017 | $8,080 +2.8% | $318,000 |
| 2016 | $7,861 -2.4% | $318,000 |
| 2015 | $8,058 -2.1% | $318,000 -6.7% |
| 2014 | $8,229 +1% | $341,000 |
| 2013 | $8,148 -0.4% | $341,000 |
| 2012 | $8,180 -2.9% | $341,000 |
| 2011 | $8,424 -0.5% | $341,000 |
| 2010 | $8,468 +1.6% | $341,000 |
| 2009 | $8,337 -7.1% | $341,000 -10% |
| 2008 | $8,973 +2% | $378,900 |
| 2007 | $8,794 -5.8% | $378,900 +3.4% |
| 2006 | $9,338 -0.2% | $366,500 |
| 2005 | $9,359 -1.8% | $366,500 |
| 2004 | $9,531 +12% | $366,500 +34.4% |
| 2003 | $8,512 +8.3% | $272,700 +8% |
| 2002 | $7,857 | $252,400 |
Find assessor info on the county website
Neighborhood: 54401
Nearby homes
- $427,6004 bd3 ba2.8k sqft119 S Emerald Dr, Wausau, WI 54401Off Market

- $472,7004 bd3 ba-- sqft110 S 36th Ave, Wausau, WI 54401Off Market
- $404,0003 bd2 ba1.6k sqft106 S 36th Ave, Wausau, WI 54401Off Market

- $419,5004 bd3 ba2.8k sqft116 S 36th Ave, Wausau, WI 54401Off Market
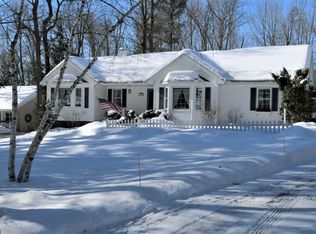
- $427,4004 bd2 ba-- sqft201 S Emerald Dr, Wausau, WI 54401Off Market
- $577,3004 bd3 ba-- sqft101 N Emerald Dr, Wausau, WI 54401Off Market
- $447,7004 bd4 ba3.3k sqft112 S Emerald Dr, Wausau, WI 54401Off Market
- $546,4005 bd-- ba4.9k sqft106 S Emerald Dr, Wausau, WI 54401Off Market
Nearby schools
GreatSchools rating
- 8/10Stettin Elementary SchoolGrades: K-5Distance: 1.1 mi
- 6/10John Muir Middle SchoolGrades: 6-8Distance: 1.5 mi
- 5/10West High SchoolGrades: 9-12Distance: 1.8 mi
Schools provided by the listing agent
- High: Wausau
- District: Wausau
Source: WIREX MLS. This data may not be complete. We recommend contacting the local school district to confirm school assignments for this home.
Get a cash offer in 3 minutes
Find out how much your home could sell for in as little as 3 minutes with a no-obligation cash offer.
Estimated market value
$608,100
Get a cash offer in 3 minutes
Find out how much your home could sell for in as little as 3 minutes with a no-obligation cash offer.
Estimated market value
$608,100
- Wisconsin
- Marathon County
- Wausau
- 54401
- 113 S EMERALD DRIVE
Nearby cities
Nearby neighborhoods
Nearby zip codes
Other Wausau Topics
