Skip main navigation
Accepting backups
  • $1,100,000

    113 S Garfield Street #A, Denver, CO 80209

    3beds
    2,970sqft
    : 
    Loading
    Get pre-qualified
    Townhouse
    Built in 1998
    -- sqft lot
    $-- Zestimate®
    $370/sqft
    $570/mo HOA

    What's special

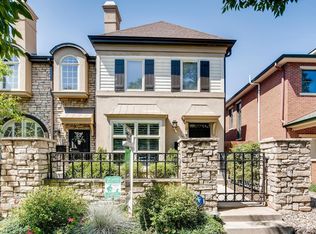
    An exciting opportunity to experience true charm and modern luxury in this lovely Denver Square townhome. 113 S. Garfield is a 25' wide end unit featuring southern windows that keep the living spaces bright and airy throughout the day. The gorgeous main level sets a tone of refined elegance from the moment you step inside. The double sided fireplace creates living and dining areas that naturally flow into the sleek kitchen area designed for the modern epicurean. Boasting granite counters, stainless appliances, ample storage, counter space and a layout that makes living and entertaining effortless. The upper level offers a private sanctuary with thoughtfully renovated bathrooms. The primary suite features a walk in closet with Elfa Closet System, a generous shower and heated floors. The secondary bath with a deep soaking tub/shower is accessible from the hall as well as the spacious bedroom creating an ensuite experience, perfect for quests. Convenient laundry completes the upper level with ease. The finished yet open lower level with 9-10 foot ceilings, full egress window, closet, 3/4 bath and wet bar await your personal touch to create as you desire. Step outside to a lovely private back yard, designed for relaxation. The low-maintenance landscaping includes a manicured grass area, a spacious patio offering a private retreat for BBQs and morning coffee just steps to private 2 car garage. Conveniently situated to enjoy everything Cherry Creek and beyond has to offer. This home places world-class shopping, acclaimed dining, and vibrant nightlife just steps from your front door. Outdoor enthusiasts will love the immediate access to the Cherry Creek Trail, as well as nearby tennis and pickleball courts. The neighborhood's serene, tree-lined streets provide a tranquil respite while keeping you at the very center of the Cherry Creek community. This is not simply a home - it is a lifestyle statement. Welcome home!
    59 days
    |
    146
    |
    4
    |

    Zillow last checked:

    Listing updated:

    Listed by:

    Tanya Heller 303-927-8867 tanyaheller.exp@gmail.com,

    eXp Realty, LLC

    Source: REcolorado as distributed by MLS GRID,MLS#: 7326848MLS Logo

      Facts & features

      Interior

      Bedrooms & bathrooms
      • Bedrooms: 3
      • Bathrooms: 4
      • Full bathrooms: 1
      • 3/4 bathrooms: 2
      • 1/2 bathrooms: 1
      • Main level bathrooms: 1
      Bedroom
      • Features: Primary Suite
      • Level: Upper
      Bedroom
      • Level: Upper
      Bedroom
      • Description: Finished And Open Layout, Egress Window And Closet. Not Inclosed Bedroom Area
      • Level: Basement
      Bathroom
      • Description: Remodeled. In Floor Heat
      • Features: Primary Suite
      • Level: Upper
      Bathroom
      • Description: Remodeled. Ensuite To Secondary Bedroom
      • Features: En Suite Bathroom
      • Level: Upper
      Bathroom
      • Level: Main
      Bathroom
      • Level: Basement
      Dining room
      • Level: Main
      Family room
      • Description: Double Sided Fireplace To Dining
      • Level: Main
      Great room
      • Description: Finished And Open Layout, With 9' Ceiling, Egress Window, Closet, 3/4 Bath And New Carpet.
      • Level: Basement
      Laundry
      • Description: Washer And Dryer Included
      • Level: Upper
      Heating
      • Forced Air
      Cooling
      • Central Air
      Appliances
      • Included: Bar Fridge, Convection Oven, Cooktop, Dishwasher, Disposal, Dryer, Gas Water Heater, Microwave, Oven, Refrigerator, Self Cleaning Oven, Washer
      • Laundry: In Unit
      Features
      • Built-in Features, Ceiling Fan(s), Eat-in Kitchen, Granite Counters, High Ceilings, Kitchen Island, Primary Suite, Quartz Counters, Radon Mitigation System, Walk-In Closet(s)
      • Flooring: Carpet, Stone, Wood
      • Windows: Double Pane Windows, Window Coverings, Window Treatments
      • Basement: Finished,Sump Pump
      • Number of fireplaces: 1
      • Fireplace features: Family Room, Gas
      • Common walls with other units/homes: End Unit,1 Common Wall
      Interior area
      • Total structure area: 2,970
      • Total interior livable area: 2,970 sqft
      • Finished area above ground: 1,980
      • Finished area below ground: 841
      Video & virtual tour

      Property

      Parking
      • Total spaces: 2
      • Parking features: Garage
      • Garage spaces: 2
      Features
      • Levels: Two
      • Stories: 2
      • Patio & porch: Front Porch, Patio
      • Exterior features: Lighting, Private Yard
      • Fencing: Full
      Lot
      • Features: Near Public Transit, Sprinklers In Front, Sprinklers In Rear
      Details
      • Parcel number: 512520048
      • Zoning: PUD
      • Special conditions: Standard

      Construction

      Type & style
      • Home type: Townhouse
      • Architectural style: Mid-Century Modern
      • Property subtype: Townhouse
      • Attached to another structure: Yes
      Materials
      • Brick, Frame
      • Roof: Composition
      Condition
      • Updated/Remodeled
      • Year built: 1998

      Utilities & green energy

      • Sewer: Public Sewer
      • Water: Public
      • Utilities for property: Electricity Connected, Natural Gas Connected

      Community & HOA

      Community
      • Security: Carbon Monoxide Detector(s), Smoke Detector(s), Video Doorbell
      • Subdivision: Cherry Creek
      HOA
      • Has HOA: Yes
      • Services included: Insurance, Maintenance Grounds, Maintenance Structure, Sewer, Snow Removal, Trash, Water
      • HOA fee: $570 monthly
      • HOA name: Dolan Associates
      • HOA phone: 720-280-9472
      Location
      • Region: Denver

      Financial & listing details

      • Price per square foot: $370/sqft
      • Annual tax amount: $6,280
      • Date on market: 5/14/2026
      • Listing terms: Cash,Conventional
      • Exclusions: Sellers Personal Property And Staging Items
      • Ownership: Individual
      • Electric utility on property: Yes
      • Road surface type: Paved

        Estimated market value

        Not available

        Estimated sales range

        Not available

        Not available

        Price history

        DateEventPrice
        6/12/2026Pending sale$1,100,000$370/sqft
        Source: eXp Realty #7326848 Report a problem
        6/12/2026Contingent$1,100,000$370/sqft
        Source: eXp Realty #7326848 Report a problem
        5/14/2026Listed for sale$1,100,000$370/sqft
        Source: REcolorado as distributed by MLS GRID #7326848 Report a problem

        Public tax history

        Tax history is unavailable.

        Monthly payment

        Est. payment

        Payment breakdown

        Explore the cost of this home by adjusting the details. Changes won't be saved.
        All calculations are estimates and provided by Zillow, Inc. for informational purposes only. Actual amounts may vary.
        HOA fees may include property taxes on listings classified as Co-Ops. Contact the listing agent and/or owner for fee details.
        Mortgage interest rates are dependent on a number of factors, including credit score, down payment, and repayment length. Interest rate data provided by Zillow Group Marketplace, Inc. as of 1/1/1970 from various mortgage lenders with which we have lead or other similar arrangements; the Estimated Payment is an average of those rates.
        See how much you could borrow to make a competitive offer.

        Climate risks

        Neighborhood: Cherry Creek

        Getting around

        80 / 100
        Very Walkable
        45 / 100
        Some Transit
        95 / 100
        Biker's Paradise

        Nearby schools

        GreatSchools rating
        Schools provided by the listing agent
        • Elementary: Steck
        • Middle: Hill
        • High: George Washington
        • District: Denver 1

        Source: REcolorado as distributed by MLS GRID. This data may not be complete. We recommend contacting the local school district to confirm school assignments for this home.

        A local agent can set up tours, give advice and negotiate with sellers.

        Browse local experts

        Similar homes