Conveniently located in the charming Colonial Heights neighborhood, this delightful 1923 Colonial-style home exudes warmth and character. With lots of well-designed living space, this residence offers a perfect blend of classic charm and modern updates, making it an ideal retreat for those seeking comfort and convenience at an affordable price. Step inside to discover a spacious living room, formal dining room, and a cozy kitchen equipped with essential appliances including an electric stove, a refrigerator and dishwasher. There's also a new washer ('2024) and dryer ('2021) conveniently located on the main floor in a nicely sized laundry room. This charming home features solid wood doors with timeless features including glass door knobs. The two bedrooms including a large main bedroom and two full updated bathrooms, providing ample space for relaxation and privacy. The first floor bath includes a new updated shower. The current design allows for conversion back to a three bedroom home by adding a wall. The inviting, beautiful hardwood flooring adds a touch of elegance, while the unfinished full basement offers endless possibilities for customization-whether you envision a home gym, or additional storage space. The charming porch and back deck invite you to enjoy your morning coffee or unwind in the evening, creating a seamless connection between indoor and outdoor living. Outside, the property includes a driveway with space for three to four vehicles and a nice backyard. For peace of mind, the main roof and addition roof were replaced in 2023 & 2024 along with a solar vent PLUS there's a HiTech sump pump and French drain system (2010) in the basement. The surrounding Lancaster Village community is known for its friendly atmosphere and well-maintained streets, making it a wonderful place to call home. The neighborhood is also conveniently located near local schools, providing easy access to quality education. This Colonial Heights gem will be available soon. Don't miss the opportunity to make this charming residence yours!
Sold for $275,000
$275,000
113 S Gray Ave, Wilmington, DE 19805
2beds
1,275sqft
Single Family Residence
Built in 1923
5,650 Square Feet Lot
$277,900 Zestimate®
$216/sqft
$1,932 Estimated rent
Home value
$277,900
$250,000 - $308,000
$1,932/mo
Zestimate® history
Owner options
List your home for rent
$1,932/mo
Rent Zestimate®
Find your next renter with Zillow Rental Manager. Plus, with online applications, you can quickly screen prospective tenants – for free.
$1,932/mo
Rent Zestimate®
Refinance and save
$1,663/mo
Est. payment
Refinancing to a lower rate could help reduce your monthly payments and save thousands over the life of the loan.
$1,663/mo
Est. payment
Explore your selling options
Work with a Zillow partner agent
Leverage their expertise and Zillow's premium Showcase listings to get your home seen by more buyers.
Get startedList with your own agent
Get your home in front of millions of buyers by listing it on Zillow.
Learn how to do itSell it yourself
Take full control of how buyers see your home on Zillow by listing For Sale by Owner (FSBO).
List your homeWhat's special
Two full updated bathroomsWell-designed living spaceSolar ventFormal dining roomInviting beautiful hardwood flooringNicely sized laundry roomCharming porch
Zillow last checked:
Listing updated:
Listed by:
Christopher Glenn 302-633-1200,
Coldwell Banker Rowley Realtors
Bought with:
Sabri Thompson, RS0025652
Foraker Realty Co.
Source: Bright MLS,MLS#: DENC2098806
Facts & features
Interior
Bedrooms & bathrooms
- Bedrooms: 2
- Bathrooms: 2
- Full bathrooms: 2
- Main level bathrooms: 1
Rooms
- Room types: Living Room, Dining Room, Bedroom 2, Kitchen, Bedroom 1, Laundry, Bathroom 1
Bedroom 1
- Level: Upper
Bedroom 2
- Level: Upper
Bathroom 1
- Level: Main
Bathroom 1
- Level: Upper
Dining room
- Level: Main
Kitchen
- Level: Main
Laundry
- Level: Main
Living room
- Level: Main
Heating
- Radiator, Natural Gas
Cooling
- Wall Unit(s), Electric
Appliances
- Included: Dishwasher, Oven/Range - Electric, Dryer, Washer, Gas Water Heater
- Laundry: Main Level, Laundry Room
Features
- Eat-in Kitchen
- Flooring: Wood
- Basement: Full,Unfinished
- Has fireplace: No
Interior area
- Total structure area: 1,275
- Total interior livable area: 1,275 sqft
- Finished area above ground: 1,275
Property
Parking
- Total spaces: 2
- Parking features: Driveway
- Uncovered spaces: 2
Accessibility
- Accessibility features: None
Features
- Levels: Two
- Stories: 2
- Patio & porch: Porch
- Pool features: None
Lot
- Size: 5,650 Square Feet
- Dimensions: 50 x 113
Details
- Additional structures: Above Grade
- Parcel number: 07036.10347
- Zoning: RESID
- Special conditions: Standard
Construction
Type & style
- Home type: SingleFamily
- Architectural style: Colonial
- Property subtype: Single Family Residence
Materials
- Vinyl Siding
- Foundation: Block
- Roof: Architectural Shingle
Condition
- Good
- New construction: No
- Year built: 1923
Utilities & green energy
- Electric: Circuit Breakers
- Sewer: Public Sewer
- Water: Public
Community & HOA
Community
- Subdivision: Colonial Heights
HOA
- Has HOA: No
Location
- Region: Wilmington
Financial & listing details
- Price per square foot: $216/sqft
- Tax assessed value: $64,600
- Annual tax amount: $578
- Date on market: 3/25/2026
- Listing agreement: Exclusive Right To Sell
- Listing terms: Cash,Conventional
- Exclusions: N / A
- Ownership: Fee Simple
Price history
| Date | Event | Price |
|---|---|---|
| 5/8/2026 | Sold | $275,000$216/sqft |
Source:  Bright MLS #DENC2098806 Report a problem Bright MLS #DENC2098806 Report a problem | ||
| 4/3/2026 | Pending sale | $275,000$216/sqft |
Source: Bright MLS #DENC2098806 Report a problem | ||
| 3/25/2026 | Listed for sale | $275,000+136.6%$216/sqft |
Source: Bright MLS #DENC2098806 Report a problem | ||
| 10/15/2002 | Sold | $116,250$91/sqft |
Source: Public Record Report a problem | ||
Public tax history
| Year | Property taxes | Tax assessment |
|---|---|---|
| 2025 | -- | $237,600 +501.5% |
| 2024 | $734 -44.7% | $39,500 |
| 2023 | $1,326 -0.6% | $39,500 |
| 2022 | $1,335 +0.1% | $39,500 |
| 2021 | $1,334 -0.3% | $39,500 |
| 2020 | $1,338 +0.3% | $39,500 |
| 2019 | $1,334 +3% | $39,500 |
| 2017 | $1,295 +4.8% | $39,500 |
| 2016 | $1,236 | $39,500 |
| 2015 | $1,236 +6.6% | $39,500 |
| 2014 | $1,159 | $39,500 |
| 2013 | -- | $39,500 |
| 2012 | -- | $39,500 |
| 2011 | -- | $39,500 |
| 2010 | -- | $39,500 |
| 2009 | -- | $39,500 |
| 2008 | -- | $39,500 |
| 2007 | -- | $39,500 |
| 2006 | -- | $39,500 |
| 2005 | -- | $39,500 |
| 2004 | -- | $39,500 +2.6% |
| 2003 | -- | $38,500 |
| 2002 | -- | $38,500 |
| 2001 | -- | $38,500 |
Find assessor info on the county website
Neighborhood: 19805
Nearby homes
- $312,0003 bd2 ba1.4k sqft103 S Gray Ave, Wilmington, DE 19805Off Market
- $247,1003 bd1 ba1.5k sqft115 S Gray Ave, Wilmington, DE 19805Off Market
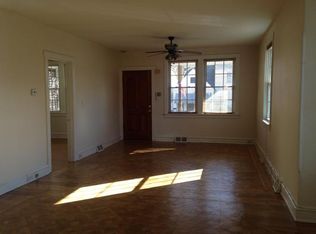
- $272,7004 bd2 ba1.4k sqft101 S Gray Ave, Wilmington, DE 19805Off Market
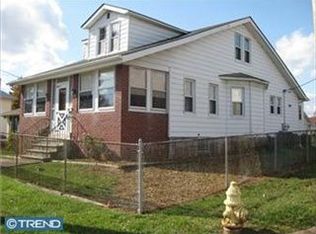
- $251,0002 bd1 ba-- sqft101 S Gray Avneu, Wilmington, DE 19805Off Market
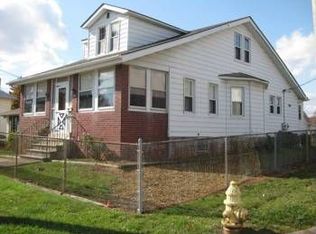
- $191,6003 bd1 ba875 sqft117 S Gray Ave, Wilmington, DE 19805Off Market
- $313,5004 bd3 ba1.6k sqft106 S Cleveland Ave, Wilmington, DE 19805Off Market
- $235,1003 bd1 ba1.9k sqft104 S Cleveland Ave, Wilmington, DE 19805Off Market
- $196,4003 bd1 ba1.7k sqft108 S Cleveland Ave, Wilmington, DE 19805Off Market
Nearby schools
GreatSchools rating
- 3/10Baltz (Austin D.) Elementary SchoolGrades: K-5Distance: 0.8 mi
- 1/10duPont (Alexis I.) Middle SchoolGrades: 6-8Distance: 1.3 mi
- 2/10McKean (Thomas) High SchoolGrades: 9-12Distance: 4.3 mi
Schools provided by the listing agent
- District: Red Clay Consolidated
Source: Bright MLS. This data may not be complete. We recommend contacting the local school district to confirm school assignments for this home.
Get a cash offer in 3 minutes
Find out how much your home could sell for in as little as 3 minutes with a no-obligation cash offer.
Estimated market value
$277,900
Get a cash offer in 3 minutes
Find out how much your home could sell for in as little as 3 minutes with a no-obligation cash offer.
Estimated market value
$277,900
- Delaware
- New Castle County
- Wilmington
- 19805
- 113 S Gray Ave
Nearby cities
Nearby neighborhoods
Nearby zip codes
Other Wilmington Topics
