Priced to sell! This house is a gem in historic downtown Red Oak! Settle in to this 3 bedroom 2 bath house and have room for entertaining. A large open family room and dining area flow seamlessly to create an inviting space perfect for holidays. For the chef, the kitchen features plenty of cabinets, some with seeded glass to show off your gorgeous china or crystal along with deep drawers for amazing storage. A spacious pantry and custom spaces will stow your baking sheets and trays along with a perfect cabinet for your spices, a gas range, and a new dishwasher. The primary bedroom will accommodate a king bed and has a private bath. The middle bedroom's perfect for an office, nursey and or will accomodate a queen bed and offers a wall of built in bookcase and deep drawers cabinets that can be used as a dresser. A large driveway with an electric privacy gate leads to a 2 car carport with a large storage room. Enjoy time on the screened in patio that overlooks your large treed back yard.
Sold
Price Unknown
113 S Hillside St, Red Oak, TX 75154
3beds
1,800sqft
Single Family Residence
Built in 1967
0.28 Acres Lot
$308,900 Zestimate®
$--/sqft
$2,296 Estimated rent
Home value
$308,900
$293,000 - $324,000
$2,296/mo
Zestimate® history
Owner options
List your home for rent
$2,296/mo
Rent Zestimate®
Find your next renter with Zillow Rental Manager. Plus, with online applications, you can quickly screen prospective tenants – for free.
$2,296/mo
Rent Zestimate®
Refinance and save
Refinancing to a lower rate could help reduce your monthly payments and save thousands over the life of the loan.
Explore your selling options
Work with a Zillow partner agent
Leverage their expertise and Zillow's premium Showcase listings to get your home seen by more buyers.
Get startedList with your own agent
Get your home in front of millions of buyers by listing it on Zillow.
Learn how to do itSell it yourself
Take full control of how buyers see your home on Zillow by listing For Sale by Owner (FSBO).
List your homeWhat's special
Dining areaSpacious pantryElectric privacy gatePerfect cabinetDeep drawers cabinetsPlenty of cabinetsCustom spaces
Zillow last checked:
Listing updated:
Listed by:
Connie Felder 0278375 214-535-6713,
Connie Felder & Associates 214-535-6713
Bought with:
Angela Hudson
CENTURY 21 Judge Fite Co.
Source: NTREIS,MLS#: 20345716
Facts & features
Interior
Bedrooms & bathrooms
- Bedrooms: 3
- Bathrooms: 2
- Full bathrooms: 2
Bedroom
- Level: First
- Dimensions: 14 x 12
Bedroom
- Level: First
- Dimensions: 10 x 12
Bedroom
- Level: First
- Dimensions: 12 x 12
Dining room
- Level: First
- Dimensions: 14 x 14
Kitchen
- Level: First
- Dimensions: 17 x 12
Living room
- Level: First
- Dimensions: 18 x 18
Heating
- Electric
Cooling
- Central Air, Ceiling Fan(s)
Appliances
- Included: Dishwasher, Disposal, Gas Range, Refrigerator
Features
- Decorative/Designer Lighting Fixtures
- Flooring: Carpet, Wood
- Has basement: No
- Has fireplace: No
Interior area
- Total interior livable area: 1,800 sqft
Property
Parking
- Total spaces: 2
- Parking features: Attached Carport, Additional Parking, Carport, Driveway, Electric Gate, Gated
- Carport spaces: 2
- Has uncovered spaces: Yes
Features
- Levels: One
- Stories: 1
- Patio & porch: Covered, Front Porch, Patio, Screened
- Fencing: Wood
Lot
- Size: 0.28 Acres
- Features: Interior Lot, Landscaped
Details
- Parcel number: 169884
Construction
Type & style
- Home type: SingleFamily
- Architectural style: Traditional,Detached
- Property subtype: Single Family Residence
Materials
- Brick
- Foundation: Pillar/Post/Pier
- Roof: Composition
Condition
- Year built: 1967
Utilities & green energy
- Sewer: Public Sewer
- Water: Public
- Utilities for property: Sewer Available, Water Available
Community & HOA
Community
- Subdivision: Ligon #4
HOA
- Has HOA: No
Location
- Region: Red Oak
Financial & listing details
- Tax assessed value: $311,000
- Annual tax amount: $4,994
- Date on market: 11/9/2023
- Cumulative days on market: 147 days
- Listing terms: Cash,Conventional,FHA,VA Loan
Price history
| Date | Event | Price |
|---|---|---|
| 12/18/2023 | Sold | -- |
Source: NTREIS #20345716 Report a problem | ||
| 12/8/2023 | Pending sale | $309,900$172/sqft |
Source: NTREIS #20345716 Report a problem | ||
| 11/30/2023 | Contingent | $309,900$172/sqft |
Source: NTREIS #20345716 Report a problem | ||
| 11/20/2023 | Listed for sale | $309,900-4.6%$172/sqft |
Source: NTREIS #20345716 Report a problem | ||
| 11/9/2023 | Listing removed | -- |
Source: NTREIS #20345716 Report a problem | ||
| 8/2/2023 | Price change | $324,900-7.1%$181/sqft |
Source: NTREIS #20345716 Report a problem | ||
| 7/5/2023 | Listed for sale | $349,900$194/sqft |
Source: NTREIS #20345716 Report a problem | ||
Public tax history
| Year | Property taxes | Tax assessment |
|---|---|---|
| 2025 | $6,321 -4.8% | $311,000 -2.8% |
| 2024 | $6,637 +83.3% | $319,984 +33.1% |
| 2023 | $3,620 +182.4% | $240,481 +10% |
| 2022 | $1,282 | $218,619 +10% |
| 2021 | -- | $198,745 +10% |
| 2020 | -- | $180,677 +8.5% |
| 2019 | $1,282 | $166,540 +11.5% |
| 2018 | $1,282 | $149,320 +9.6% |
| 2017 | $1,282 | $136,210 +3.2% |
| 2016 | $1,282 -10% | $132,030 +17.7% |
| 2015 | $1,424 | $112,200 +6.1% |
| 2014 | $1,424 | $105,780 +0.8% |
| 2013 | -- | $104,930 -2.7% |
| 2012 | -- | $107,890 -3.6% |
| 2011 | -- | $111,940 -6.1% |
| 2010 | -- | $119,200 -1.5% |
| 2009 | -- | $121,040 +1% |
| 2008 | -- | $119,810 +7.5% |
| 2007 | -- | $111,500 -4.5% |
| 2006 | -- | $116,770 +2.4% |
| 2005 | -- | $114,040 -1.1% |
| 2004 | -- | $115,350 |
| 2003 | -- | -- |
| 2002 | -- | -- |
| 2001 | -- | -- |
| 2000 | -- | -- |
Find assessor info on the county website
Neighborhood: 75154
Nearby homes
- $234,2003 bd2 ba1.2k sqft111 S Hillside St, Red Oak, TX 75154Off Market
- $253,2003 bd2 ba1.4k sqft115 S Hillside St, Red Oak, TX 75154Off Market
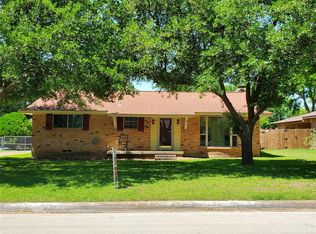
- $--3 bd2 ba1.7k sqft109 S Hillside St, Red Oak, TX 75154Sold

- $325,5004 bd3 ba2.3k sqft112 S Valley St, Red Oak, TX 75154Off Market
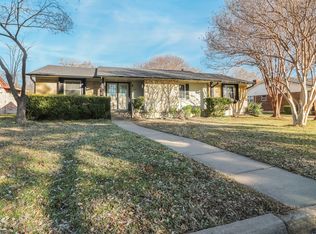
- $266,8003 bd2 ba1.5k sqft110 S Valley St, Red Oak, TX 75154Off Market
- $274,500-- bd1 ba1.7k sqft114 S Valley St, Red Oak, TX 75154Off Market
- $248,000-- bd1 ba1.4k sqft117 S Hillside St, Red Oak, TX 75154Off Market
- $398,1003 bd3 ba2.4k sqft112 S Hillside St, Red Oak, TX 75154Off Market
Nearby schools
GreatSchools rating
- 7/10Wooden Elementary SchoolGrades: PK-5Distance: 1.1 mi
- 4/10Red Oak Middle SchoolGrades: 6-8Distance: 0.6 mi
- 4/10Red Oak High SchoolGrades: 9-12Distance: 0.6 mi
Schools provided by the listing agent
- Elementary: Wooden
- Middle: Red Oak
- High: Red Oak
- District: Red Oak ISD
Source: NTREIS. This data may not be complete. We recommend contacting the local school district to confirm school assignments for this home.
Get a cash offer in 3 minutes
Find out how much your home could sell for in as little as 3 minutes with a no-obligation cash offer.
Estimated market value
$308,900
Get a cash offer in 3 minutes
Find out how much your home could sell for in as little as 3 minutes with a no-obligation cash offer.
Estimated market value
$308,900
- Texas
- Ellis County
- Red Oak
- 75154
- 113 S Hillside St
