Prepare to be floored—by Plan Five’s floor plan, that is! A cleverly crafted 1,878 square feet welcomes you home to Mason, complete with everything you need to savor life to the fullest. On the ground floor, a bedroom with an en suite bathroom can be converted into an at-home office or blank-canvas LiveFlex® space, effortlessly adapting to your ever-evolving lifestyle. A second-story balcony and Zoom alcove make room for both business and entertainment—so you won’t need to travel far from home for whatever you need. Home ready for move in August 2025.
Sold for $887,263
Listed by: KW VISION • Derek Oie • Contact: 626-824-1504
Bought with: REALTY ONE GROUP WEST
$887,263
113 S Laxore St Unit 602, Anaheim, CA 92801
3beds
1,878sqft
Condominium
Built in 2025
-- sqft lot
$889,800 Zestimate®
$472/sqft
$4,364 Estimated rent
Home value
$889,800
$819,000 - $970,000
$4,364/mo
Zestimate® history
Owner options
List your home for rent
$4,364/mo
Rent Zestimate®
Find your next renter with Zillow Rental Manager. Plus, with online applications, you can quickly screen prospective tenants – for free.
$4,364/mo
Rent Zestimate®
Refinance and save
$6,058/mo
Est. payment
Refinancing to a lower rate could help reduce your monthly payments and save thousands over the life of the loan.
$6,058/mo
Est. payment
Explore your selling options
Work with a Zillow partner agent
Leverage their expertise and Zillow's premium Showcase listings to get your home seen by more buyers.
Get startedList with your own agent
Get your home in front of millions of buyers by listing it on Zillow.
Learn how to do itSell it yourself
Take full control of how buyers see your home on Zillow by listing For Sale by Owner (FSBO).
List your homeWhat's special
Second-story balconyAt-home officeZoom alcove
Zillow last checked:
Listing updated:
Listed by:
Derek Oie DRE #01089705 626-824-1504,
KW VISION
Bought with:
LISA SCHULZ, DRE #01896421
REALTY ONE GROUP WEST
Source: CRMLS,MLS#: CV25038103 Originating MLS: California Regional MLS
Originating MLS: California Regional MLSFacts & features
Interior
Bedrooms & bathrooms
- Bedrooms: 3
- Bathrooms: 4
- Full bathrooms: 3
- 1/2 bathrooms: 1
- Main level bathrooms: 1
- Main level bedrooms: 1
Rooms
- Room types: Bedroom, Great Room, Kitchen, Laundry, Primary Bathroom, Primary Bedroom, Other, Pantry
Bedroom
- Features: Bedroom on Main Level
Other
- Features: Walk-In Closet(s)
Pantry
- Features: Walk-In Pantry
Cooling
- Central Air
Appliances
- Laundry: Inside, Laundry Room, Upper Level
Features
- Bedroom on Main Level, Walk-In Pantry, Walk-In Closet(s)
- Has fireplace: No
- Fireplace features: None
- Common walls with other units/homes: 2+ Common Walls
Interior area
- Total interior livable area: 1,878 sqft
Property
Parking
- Total spaces: 2
- Parking features: Garage - Attached
- Attached garage spaces: 2
Features
- Levels: Three Or More
- Stories: 3
- Entry location: Ground
- Patio & porch: Deck, Porch
- Pool features: None
- Spa features: None
- Has view: Yes
- View description: None
Lot
- Size: 1,400 Square Feet
Details
- Special conditions: Standard
Construction
Type & style
- Home type: Condo
- Architectural style: Modern,Spanish
- Property subtype: Condominium
- Attached to another structure: Yes
Condition
- New construction: Yes
- Year built: 2025
Details
- Builder model: 5
- Builder name: Landsea Homes
Utilities & green energy
- Sewer: Sewer Tap Paid
- Water: Public
Community & HOA
Community
- Features: Suburban
- Subdivision: Mason
HOA
- Has HOA: Yes
- Amenities included: Dog Park, Fire Pit, Maintenance Grounds, Outdoor Cooking Area, Barbecue, Picnic Area
- HOA fee: $339 monthly
- HOA name: The Management Trust
- HOA phone: 714-285-2626
Location
- Region: Anaheim
Financial & listing details
- Price per square foot: $472/sqft
- Date on market: 2/20/2025
- Cumulative days on market: 51 days
- Listing terms: Submit
Price history
| Date | Event | Price |
|---|---|---|
| 9/9/2025 | Sold | $887,263+2.9%$472/sqft |
Source:  CRMLS #CV25038103 Report a problem CRMLS #CV25038103 Report a problem | ||
| 4/16/2025 | Pending sale | $861,990$459/sqft |
Source: CRMLS #CV25038103 Report a problem | ||
| 2/20/2025 | Listed for sale | $861,990$459/sqft |
Source: CRMLS #CV25038103 Report a problem | ||
Public tax history
Tax history is unavailable.
Neighborhood: West Anaheim
Nearby homes
- $874,381-- bd-- ba4k sqft207 S Laxore St, Anaheim, CA 92804Off Market
- $637,2592 bd2 ba1k sqft201 S Laxore St, Anaheim, CA 92804Off Market
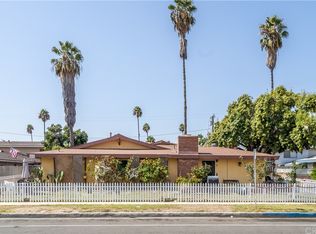
- $--2 bd1 ba990 sqft125 S Laxore St APT D, Anaheim, CA 92804Off Market
- $810,0103 bd3 ba1.3k sqft107 S Laxore St #401, Anaheim, CA 92801Sold

- $929,9514 bd4 ba2k sqft113 S Laxore St UNIT 601, Anaheim, CA 92801Sold
- $889,785-- bd-- ba4k sqft211 S Laxore St, Anaheim, CA 92804Off Market
- $825,8413 bd3 ba1.3k sqft106 S Laxore St #407, Anaheim, CA 92801Sold
- $817,687-- bd2 ba3.8k sqft141 S Laxore St, Anaheim, CA 92804Off Market
Nearby schools
GreatSchools rating
- 9/10Albert Schweitzer Elementary SchoolGrades: K-6Distance: 0.3 mi
- 2/10Dale Junior High SchoolGrades: 7-8Distance: 0.9 mi
- 5/10Magnolia High SchoolGrades: 9-12Distance: 1.5 mi
Schools provided by the listing agent
- Middle: Dale
- High: Savana
Source: CRMLS. This data may not be complete. We recommend contacting the local school district to confirm school assignments for this home.
Get a cash offer in 3 minutes
Find out how much your home could sell for in as little as 3 minutes with a no-obligation cash offer.
Estimated market value
$889,800
Get a cash offer in 3 minutes
Find out how much your home could sell for in as little as 3 minutes with a no-obligation cash offer.
Estimated market value
$889,800
- California
- Orange County
- Anaheim
- 92801
- West Anaheim
- 113 S Laxore St Unit 602
Nearby cities
Nearby neighborhoods
Nearby zip codes
Other Anaheim Topics
