RIVERFRONT OVERLOOK: This 3 bed, 2-1/2 bath riverfront home is BACK ON THE MARKET! Located in the STR-FRIENDLY HOA of Big Bass Lake, this property has a path & patio set up to overlook the Lehigh River - one of the best riverfront views in all of Big Bass Lake! The property features paver paths/patios under the rear deck & down to the clearing overlooking the river. The home itself comes with all current furnishings (including the pool table, boat, gun safe, golf clubs, etc) & features a sun-room with river views, a large loft, & full basement with a wet bar! Other property features include new LVP basement flooring, a brand new septic tank, T&G basement ceiling with a fresh coat of polyurethane. The exterior features a horseshoe-shaped driveway, maintenance-free vinyl siding, a covered rear patio area enclosed by lattice for semi-dry storage, & of course, the sights & sounds of the riverfront! Taxes & measurements are approximate. The roof & siding were hit by a tree in the winter, & weather prevented repairs until very recently. The property is located in the Main Section of Big Bass Lake, which features the Outdoor Pool/Clubhouse Complex & the Big Bass Lake Beach. Enjoy these & all the amenities of Big Bass Lake, including gated 24/7 security, pools, beaches, basketball & tennis courts, & more. Within a 1/2 hour or so of major Pocono attractions - casinos, skiing, restaurants, indoor waterparks, hiking & biking trails, & so much more!
Sold for $300,000
$300,000
113 S Lehigh River Dr, Gouldsboro, PA 18424
3beds
2,200sqft
Single Family Residence
Built in 1985
0.5 Acres Lot
$304,100 Zestimate®
$136/sqft
$2,433 Estimated rent
Home value
$304,100
$252,000 - $368,000
$2,433/mo
Zestimate® history
Owner options
List your home for rent
$2,433/mo
Rent Zestimate®
Find your next renter with Zillow Rental Manager. Plus, with online applications, you can quickly screen prospective tenants – for free.
$2,433/mo
Rent Zestimate®
Refinance and save
$4,409/mo
Est. payment
Refinancing to a lower rate could help reduce your monthly payments and save thousands over the life of the loan.
$4,409/mo
Est. payment
Explore your selling options
Work with a Zillow partner agent
Leverage their expertise and Zillow's premium Showcase listings to get your home seen by more buyers.
Get startedList with your own agent
Get your home in front of millions of buyers by listing it on Zillow.
Learn how to do itSell it yourself
Take full control of how buyers see your home on Zillow by listing For Sale by Owner (FSBO).
List your homeWhat's special
Large loftMaintenance-free vinyl sidingNew lvp basement flooringHorseshoe-shaped drivewayRiverfront homeSun-room with river views
Zillow last checked:
Listing updated:
Listed by:
Michael P Crawley, Jr. 570-656-6776,
Big Bass Lake Realty, Inc.
Bought with:
John Keely, RS225701L
Keller Williams Real Estate - West End
Source: PMAR,MLS#: PM-140677
Facts & features
Interior
Bedrooms & bathrooms
- Bedrooms: 3
- Bathrooms: 3
- Full bathrooms: 2
- 1/2 bathrooms: 1
Primary bedroom
- Description: Walk-in Closet
- Level: Main
- Area: 12573
- Dimensions: 127 x 99
Bedroom 2
- Description: Walk-in Closet
- Level: Upper
- Area: 12348
- Dimensions: 126 x 98
Bedroom 3
- Level: Upper
- Area: 9880
- Dimensions: 104 x 95
Primary bathroom
- Level: Main
- Area: 395
- Dimensions: 79 x 5
Bathroom 2
- Level: Upper
- Area: 385
- Dimensions: 77 x 5
Bathroom 3
- Description: 1/2 bath; electrical panel in closet
- Level: Basement
- Area: 5700
- Dimensions: 75 x 76
Bonus room
- Description: SUNROOM
- Level: Main
- Area: 11484
- Dimensions: 116 x 99
Den
- Description: T&G Ceiling, wet bar, pool table
- Level: Basement
- Area: 4108
- Dimensions: 316 x 13
Dining room
- Description: Part of Main Floor Greatroom
- Level: Main
- Area: 14100
- Dimensions: 1410 x 10
Kitchen
- Description: Part of Main Floor Greatroom
- Level: Main
- Area: 10904
- Dimensions: 116 x 94
Laundry
- Description: UNFINISHED; laundry plus storage
- Level: Basement
- Area: 1512
- Dimensions: 126 x 12
Living room
- Description: Part of Main Floor Greatroom
- Level: Main
- Area: 29526
- Dimensions: 222 x 133
Loft
- Level: Upper
- Area: 1386
- Dimensions: 154 x 9
Heating
- Baseboard, Electric
Cooling
- Ceiling Fan(s)
Appliances
- Included: Electric Range, Refrigerator, Water Heater, Dishwasher, Microwave, Washer, Dryer
- Laundry: Lower Level
Features
- Eat-in Kitchen, Wet Bar, Laminate Counters, Cathedral Ceiling(s), Walk-In Closet(s), Open Floorplan, Ceiling Fan(s), Natural Woodwork
- Flooring: Carpet, Laminate, Vinyl
- Basement: Heated
- Has fireplace: Yes
- Fireplace features: Living Room, Wood Burning, Stone
- Furnished: Yes
- Common walls with other units/homes: No Common Walls
Interior area
- Total structure area: 2,350
- Total interior livable area: 2,200 sqft
- Finished area above ground: 1,500
- Finished area below ground: 700
Property
Parking
- Total spaces: 6
- Parking features: Open
- Uncovered spaces: 6
Features
- Stories: 3
- Patio & porch: Patio, Wrap Around, See Remarks
- Exterior features: Permeable Paving, Lighting, Other
- On waterfront: Yes
- Body of water: Lehigh River
Lot
- Size: 0.5 Acres
- Features: Sloped, Other, See Remarks
Details
- Parcel number: 23304150018
- Zoning description: Residential
- Other equipment: Dehumidifier
Construction
Type & style
- Home type: SingleFamily
- Architectural style: Other
- Property subtype: Single Family Residence
Materials
- Vinyl Siding
- Foundation: See Remarks
- Roof: Shingle
Condition
- Year built: 1985
Utilities & green energy
- Electric: 200+ Amp Service
- Sewer: On Site Septic, Septic Tank
- Water: Well
- Utilities for property: Phone Available, Cable Available
Community & HOA
Community
- Subdivision: Big Bass Lake
HOA
- Has HOA: Yes
- Amenities included: Security, Gated, Clubhouse, Picnic Area, Sauna, Playground, Park, Recreation Facilities, Game Room, Outdoor Ice Skating, Outdoor Pool, Indoor Pool, Fitness Center, Trail(s), Tennis Court(s), Pickleball, Basketball Court
- Services included: Trash, Maintenance Road
- HOA fee: $2,420 annually
Location
- Region: Gouldsboro
Financial & listing details
- Price per square foot: $136/sqft
- Tax assessed value: $26,000
- Annual tax amount: $7,298
- Date on market: 4/25/2026
- Listing terms: Cash,Conventional
- Inclusions: Pool table boats Gun safe Golf clubs misc. items - everything that is in the house now stays
- Road surface type: Paved
Price history
| Date | Event | Price |
|---|---|---|
| 6/12/2026 | Sold | $300,000$136/sqft |
Source: PMAR #PM-140677 Report a problem | ||
| 5/1/2026 | Pending sale | $300,000$136/sqft |
Source: PMAR #PM-140677 Report a problem | ||
| 4/25/2026 | Listed for sale | $300,000$136/sqft |
Source: PMAR #PM-140677 Report a problem | ||
| 1/9/2026 | Listing removed | $300,000$136/sqft |
Source: PMAR #PM-137008 Report a problem | ||
| 12/22/2025 | Pending sale | $300,000$136/sqft |
Source: PMAR #PM-137008 Report a problem | ||
| 12/5/2025 | Price change | $300,000-7.7%$136/sqft |
Source: PMAR #PM-137008 Report a problem | ||
| 11/4/2025 | Listed for sale | $325,000$148/sqft |
Source: PMAR #PM-137008 Report a problem | ||
Public tax history
| Year | Property taxes | Tax assessment |
|---|---|---|
| 2025 | $6,909 +14.3% | $26,000 |
| 2024 | $6,044 +4.3% | $26,000 |
| 2023 | $5,793 +3.4% | $26,000 |
| 2022 | $5,602 +1.6% | $26,000 |
| 2021 | $5,515 +6.6% | $26,000 |
| 2020 | $5,172 +1.7% | $26,000 |
| 2018 | $5,086 +50.9% | $26,000 |
| 2017 | $3,370 | $26,000 |
| 2016 | -- | $26,000 |
| 2015 | -- | $26,000 |
| 2014 | -- | $26,000 |
| 2013 | -- | $26,000 |
| 2012 | -- | $26,000 |
| 2011 | -- | $26,000 |
| 2010 | -- | $26,000 |
| 2009 | -- | $26,000 |
| 2008 | -- | $26,000 |
| 2007 | -- | $26,000 |
| 2006 | -- | $26,000 |
| 2005 | -- | $26,000 |
| 2004 | -- | $26,000 |
| 2003 | -- | $26,000 |
| 2002 | -- | $26,000 |
| 2000 | -- | $26,000 |
Find assessor info on the county website
Neighborhood: 18424
Nearby homes
- $294,5004 bd2 ba1.8k sqft119 S Lehigh River Dr, Gouldsboro, PA 18424Sold

- $345,400-- bd-- ba-- sqftS Lehigh River Dr K-1419, Clifton, PA 18424Off Market
- $367,2003 bd2 ba2.1k sqft111 S Lehigh River Dr, Gouldsboro, PA 18424Off Market
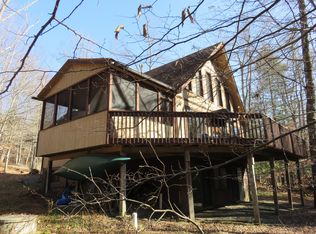
- $269,7003 bd2 ba1.1k sqft77 S. Lehigh River Drive, Gouldsboro, PA 18424Off Market
- $340,600-- bd-- ba-- sqft109 S Lehigh River Dr, Gouldsboro, PA 18424Off Market
- $254,5003 bd2 ba1k sqft121 Lehigh River Dr S, Gouldsboro, PA 18424Off Market
- $4,800-- bd-- ba-- sqftS Lehigh River Dr K-1459, Clifton, PA 18424Off Market
- $363,9004 bd2 ba2.1k sqft1458 Lehigh River Dr S, Gouldsboro, PA 18424Off Market
Nearby schools
GreatSchools rating
- 5/10North Pocono Intmd SchoolGrades: 4-5Distance: 7 mi
- 7/10North Pocono Middle SchoolGrades: 6-8Distance: 7 mi
- 7/10North Pocono High SchoolGrades: 9-12Distance: 7 mi


Get pre-qualified for a loan
At Zillow Home Loans, we can pre-qualify you in as little as 5 minutes with no impact to your credit score.An equal housing lender. NMLS #10287.
Sell for more on Zillow
Get a Zillow Showcase℠ listing at no additional cost and you could sell for .
$304,100
2% more
+$6,082
With Zillow Showcase(estimated)
$310,182
- Pennsylvania
- Lackawanna County
- Gouldsboro
- 18424
- 113 S Lehigh River Dr
