Skip main navigation
For sale
  • Price cut: $10K (8/21)
    $419,500

    113 S Lightner St, Union Bridge, MD 21791

    4beds
    2,292sqft
    : 
    $2,808/mo
    Get pre-qualified
    Single Family Residence
    Built in 1860
    0.51 Acres Lot
    $413,800 Zestimate®
    $183/sqft
    $-- HOA

    What's special

    Pellet stoveAdditional flex roomSpacious rear patioTwo detached garagesThree large walk-in closetsUpstairs laundry roomLarge pantry
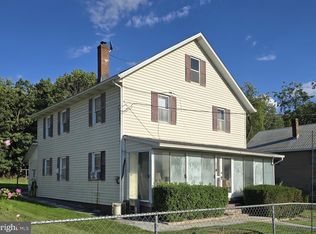
    If you've been looking for a home with a little more room inside and out, 113 S Lightner Street is the one! Set on more than half an acre, this 4-bedroom home offers over 2,200 square feet of living space, two detached garages, workshop space, and a backyard that is surprisingly private for an in-town location. Step inside to the welcoming living room, where hardwood floors begin and continue throughout the home. The spacious kitchen has lots of storage including a large pantry and room for a table. The family room and dining room combination with pellet stove offers a comfortable place to gather and settle in. An additional flex room gives you options for a home office, playroom, hobby space, or whatever best fits your lifestyle, with the added convenience of a full bath on the main level. Upstairs, you'll find four bedrooms, including a spacious primary bedroom with its own full bath and three large walk-in closets. An additional half bath and upstairs laundry room complete the upper level. Outside is where this property really sets itself apart. The generous yard offers room to garden, entertain, play, or simply enjoy having some breathing room. Mature trees along the back create a peaceful backdrop, while the covered front porch and spacious rear patio give you two great spots to enjoy the outdoors. And then there are the garages. Located directly across from the house, the main garage features two oversized bays plus workshop space, including a high-clearance bay with room for larger vehicles, trucks, or a vehicle lift. A second detached garage adds another bay along with an attached storage shed. Cars, tools, woodworking, equipment, hobbies, or storage – whatever your needs are we’ve got it! With more than half an acre, over 2,200 square feet, flexible living spaces, and garage and workshop space that is hard to find, this is more than just a 4-bedroom home. It's a property with room to live, work, create, and make it your own - right in the heart of Union Bridge.
    44 days
    1,532
    129

    Zillow last checked:

    Listing updated:

    Listed by:

    Amy Skora 410-707-2194,

    Samson Properties 3018828710

    Source: Bright MLS,MLS#: MDCR2036290MLS Logo

      Facts & features

      Interior

      Bedrooms & bathrooms
      • Bedrooms: 4
      • Bathrooms: 3
      • Full bathrooms: 2
      • 1/2 bathrooms: 1
      • Main level bathrooms: 1
      Rooms
      • Room types: Living Room, Dining Room, Kitchen, Family Room, Den, Full Bath
      Den
      • Features: Flooring - HardWood
      • Level: Main
      Dining room
      • Features: Flooring - HardWood
      • Level: Main
      Family room
      • Features: Flooring - HardWood
      • Level: Main
      Other
      • Level: Main
      Kitchen
      • Level: Main
      Living room
      • Features: Flooring - HardWood
      • Level: Main
      Mud room
      • Level: Main
      Heating
      • Forced Air, Oil
      Cooling
      • Central Air, Electric
      Appliances
      • Included: Dishwasher, Dryer, Exhaust Fan, Microwave, Oven/Range - Electric, Refrigerator, Washer, Water Heater, Electric Water Heater
      • Laundry: Has Laundry, Upper Level, Mud Room
      Features
      • Soaking Tub, Bathroom - Tub Shower, Breakfast Area, Family Room Off Kitchen, Kitchen - Country, Eat-in Kitchen, Kitchen - Table Space, Primary Bath(s), Walk-In Closet(s)
      • Flooring: Wood
      • Basement: Other
      • Has fireplace: No
      • Fireplace features: Pellet Stove
      Interior area
      • Total structure area: 2,292
      • Total interior livable area: 2,292 sqft
      • Finished area above ground: 2,292
      Video & virtual tour

      Property

      Parking
      • Total spaces: 4
      • Parking features: Storage, Garage Faces Front, Oversized, Detached, Driveway, On Street
      • Garage spaces: 2
      • Uncovered spaces: 2
      Accessibility
      • Accessibility features: None
      Features
      • Levels: Two
      • Stories: 2
      • Patio & porch: Patio, Porch
      • Exterior features: Rain Gutters, Sidewalks
      • Pool features: None
      • Frontage type: Road Frontage
      Lot
      • Size: 0.51 Acres
      • Features: Backs to Trees, Front Yard, Landscaped, No Thru Street, Rear Yard, SideYard(s)
      Details
      • Additional structures: Above Grade, Outbuilding
      • Parcel number: 0712004044
      • Zoning: R-600
      • Special conditions: Standard

      Construction

      Type & style
      • Home type: SingleFamily
      • Architectural style: Farmhouse/National Folk
      • Property subtype: Single Family Residence
      Materials
      • Vinyl Siding
      • Foundation: Stone, Block
      • Roof: Asphalt
      Condition
      • New construction: No
      • Year built: 1860
      • Major remodel year: 2000

      Utilities & green energy

      • Sewer: Public Sewer
      • Water: Public

      Community & HOA

      Community
      • Subdivision: None Available
      HOA
      • Has HOA: No
      Location
      • Region: Union Bridge

      Financial & listing details

      • Price per square foot: $183/sqft
      • Tax assessed value: $318,000
      • Annual tax amount: $4,708
      • Date on market: 7/17/2026
      • Listing agreement: Exclusive Agency
      • Ownership: Fee Simple

        Estimated market value

        $413,800

        $393,000 - $434,000

        $2,708/mo

        Price history

        DateEventPrice
        8/21/2026Price change$419,500-2.3%$183/sqft
        Source: Bright MLS #MDCR2036290 Report a problem
        8/11/2026Price change$429,500-2.3%$187/sqft
        Source: Bright MLS #MDCR2036290 Report a problem
        7/31/2026Price change$439,500-2.2%$192/sqft
        Source: Bright MLS #MDCR2036290 Report a problem
        7/17/2026Listed for sale$449,500+82.7%$196/sqft
        Source: Bright MLS #MDCR2036290 Report a problem
        11/30/2018Sold$246,000-1.6%$107/sqft
        Source: Public Record Report a problem
        11/4/2018Pending sale$250,000$109/sqft
        Source: RE/MAX ACHIEVERS #1002107216 Report a problem
        10/23/2018Price change$250,000-3.8%$109/sqft
        Source: RE/MAX Achievers #1002107216 Report a problem
        10/11/2018Price change$260,000-3.7%$113/sqft
        Source: RE/MAX Achievers #1002107216 Report a problem
        9/26/2018Price change$270,000-1.8%$118/sqft
        Source: RE/MAX Achievers #1002107216 Report a problem
        9/11/2018Price change$275,000-1.8%$120/sqft
        Source: RE/MAX Achievers #1002107216 Report a problem
        8/21/2018Listed for sale$280,000+33.4%$122/sqft
        Source: RE/MAX Achievers #1002107216 Report a problem
        11/9/2013Listing removed$209,900$92/sqft
        Source: Long & Foster Real Estate #CR8154035 Report a problem
        9/11/2013Price change$209,900-4.2%$92/sqft
        Source: Long & Foster Real Estate #CR8154035 Report a problem
        8/9/2013Listed for sale$219,000+143.3%$96/sqft
        Source: Long & Foster Real Estate #CR8154035 Report a problem
        10/16/1996Sold$90,000$39/sqft
        Source: Public Record Report a problem

        Public tax history

        YearProperty taxesTax assessment
        2025$4,708 +11.4%$318,100 +11.4%
        2024$4,227 +12.8%$285,600 +12.8%
        2023$3,746 +7.1%$253,100
        2022$3,497 +7.7%$253,100 +15.3%
        2021$3,249 +8.3%$219,500 +8.3%
        2020$3,000 +3.6%$202,700
        2019$2,897 +232.2%$202,700 +7.4%
        2018$872 -67.6%$188,767 +3.8%
        2017$2,691 $181,800
        2016-- $181,800
        2015-- $181,800 -1.9%
        2014-- $185,400
        2013-- $185,400
        2012-- $185,400 -15.8%
        2011-- $220,130 +6.7%
        2010-- $206,236 +7.2%
        2009-- $192,343 +7.8%
        2008-- $178,450 +18%
        2007-- $151,272 +21.9%
        2006-- $124,096 +28%
        2005-- $96,920 +3.8%
        2004-- $93,362 +4%
        2003-- $89,806 +4.1%
        2002-- $86,250 +2.8%
        2001-- $83,900
        Find assessor info on the county website

        Monthly payment

        Est. payment

        Payment breakdown

        Explore the cost of this home by adjusting the details. Changes won't be saved.
        All calculations are estimates and provided by Zillow, Inc. for informational purposes only. Actual amounts may vary.
        HOA fees may include property taxes on listings classified as Co-Ops. Contact the listing agent and/or owner for fee details.
        See how much you could borrow to make a competitive offer.

        Climate risks

        Neighborhood: 21791

        Getting around

        32 / 100
        Car-Dependent
        26 / 100
        Somewhat Bikeable

        Nearby schools

        GreatSchools rating
        Schools provided by the listing agent
        • District: Carroll County Public Schools

        Source: Bright MLS. This data may not be complete. We recommend contacting the local school district to confirm school assignments for this home.

        A local agent can set up tours, give advice and negotiate with sellers.

        Browse local experts