A complete renovation that honors the character of a classic 1893 home while delivering every modern finish today's buyers are looking for. The open-concept main floor impresses immediately, with tall ceilings, recessed lighting, and a showstopper kitchen featuring white cabinets, black hardware, granite countertops, stainless steel appliances, and a large island. LVP flooring runs throughout the main level, and a wrought iron stair railing with wooden stairs sets the tone from the moment you walk in. The main level also offers a bedroom, a dedicated laundry room, and a full bath with black fixtures. Upstairs, original hardwood floors bring warmth and authenticity to the owner's suite and second bedroom, each with their own private bath finished with tile, white cabinets, and black fixtures. Out back, a wooden deck overlooks a generous yard. A partially covered front porch with a white fence welcomes you home. Located just 7 minutes from Bridgewater and 15–20 minutes to Harrisonburg with easy I-81 access, this one truly has it all! Some interior photos are virtually staged.
Sold for $399,900
Zillow last checked:
Listing updated:
Bought with:
Unrepresented
Unrepresented
Source: Bright MLS,MLS#: VARO2002936
Price history
| Date | Event | Price |
|---|---|---|
| 7/15/2026 | Sold | $399,900-9.1%$163/sqft |
Source:  Bright MLS #VARO2002936 Report a problem Bright MLS #VARO2002936 Report a problem | ||
| 5/23/2026 | Pending sale | $439,900$180/sqft |
Source:  CAAR #675381 Report a problem CAAR #675381 Report a problem | ||
| 4/6/2026 | Listed for sale | $439,900-2%$180/sqft |
Source: CAAR #675381 Report a problem | ||
| 3/22/2026 | Listing removed | $448,900$183/sqft |
Source: Bright MLS #VARO2002698 Report a problem | ||
| 1/7/2026 | Price change | $448,900-6.1%$183/sqft |
Source: CAAR #670439 Report a problem | ||
| 11/12/2025 | Price change | $477,900-4.2%$195/sqft |
Source: CAAR #670439 Report a problem | ||
| 10/24/2025 | Listed for sale | $499,000$204/sqft |
Source: CAAR #670439 Report a problem | ||
Nearby homes
- $237,9004 bd1 ba2.2k sqft222 Mill St, Mount Crawford, VA 22841Off Market
- $328,0004 bd2 ba1.6k sqft120B Old Bridgewater Rd, Mount Crawford, VA 22841Sold
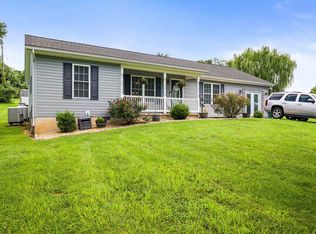
- $287,7003 bd2 ba1.3k sqft120 Old Bridgewater Rd, Mount Crawford, VA 22841Off Market
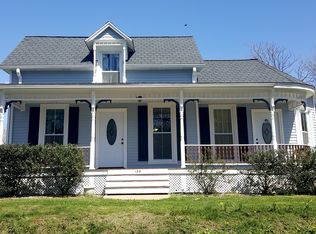
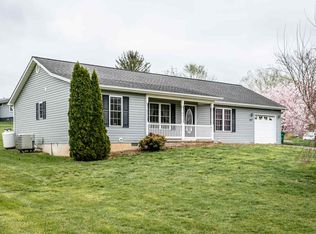
- $341,8003 bd2 ba1.3k sqft120 Old Bridgewater Rd #B, Mount Crawford, VA 22841Off Market


Get pre-qualified for a loan
At Zillow Home Loans, we can pre-qualify you in as little as 5 minutes with no impact to your credit score.An equal housing lender. NMLS #10287.
