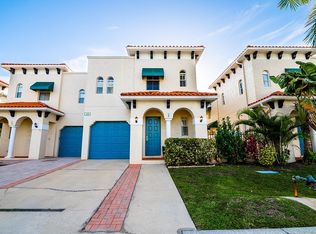
Discover the epitome of South Tampa living in this exceptional 3-bedroom, 2.5-bathroom townhome—a true gem offering a lifestyle of luxury and convenience. Nestled in a prime location, you're just a short distance from charming boutique shops, delightful restaurants, and lively bars in vibrant neighborhoods like Soho, Hyde Park Village, and downtown Tampa. Upon entering, the home immediately impresses with hardwood flooring, granite countertops, and stainless-steel kitchen appliances. A new roof installed in 2022 ensures peace of mind. The lower level features an open-concept layout seamlessly connecting the family room, dining area, and kitchen—an ideal space for entertaining guests. Convenience is heightened with a powder bath on this level, and a private courtyard adds a delightful touch. Upstairs, three generously sized bedrooms and a laundry closet with a washer and dryer await. The large master suite is a true haven with a tray ceiling, a spacious walk-in closet, and an en suite bathroom. This luxurious bathroom offers dual sinks, a separate shower, and a relaxing garden tub—a private spa-like experience at home. Parking and storage are simplified with a single-car garage, and additional parking space. Embrace the finest South Tampa lifestyle in this outstanding townhome. It's time to make South Tampa your home sweet home!
Sold for $610,000
$610,000
113 S MELVILLE AVENUE #2, TAMPA, FL 33606
3beds
1,691sqft
Townhouse
Built in 2004
2,050 Square Feet Lot
$607,200 Zestimate®
$361/sqft
$3,814 Estimated rent
Home value
$607,200
$577,000 - $638,000
$3,814/mo
Zestimate® history
Owner options
List your home for rent
$3,814/mo
Rent Zestimate®
Find your next renter with Zillow Rental Manager. Plus, with online applications, you can quickly screen prospective tenants – for free.
$3,814/mo
Rent Zestimate®
Refinance and save
$4,563/mo
Est. payment
Refinancing to a lower rate could help reduce your monthly payments and save thousands over the life of the loan.
$4,563/mo
Est. payment
Explore your selling options
Work with a Zillow partner agent
Leverage their expertise and Zillow's premium Showcase listings to get your home seen by more buyers.
Get startedList with your own agent
Get your home in front of millions of buyers by listing it on Zillow.
Learn how to do itSell it yourself
Take full control of how buyers see your home on Zillow by listing For Sale by Owner (FSBO).
List your homeWhat's special
Downtown tampaSeparate showerLuxurious bathroomSpacious walk-in closetDual sinksHyde park villageDelightful restaurants
Zillow last checked:
Listing updated:
Listed by:
Rebecca Williams 813-376-4825,
LPT REALTY, LLC 877-366-2213
Bought with:
Pamela Reyes, 3352101
PREMIER PROPERTIES OF SRQ LLC
Source: Stellar MLS,MLS#: T3497181 Originating MLS: Orlando Regional
Originating MLS: Orlando Regional
Facts & features
Interior
Bedrooms & bathrooms
- Bedrooms: 3
- Bathrooms: 3
- Full bathrooms: 2
- 1/2 bathrooms: 1
Primary bedroom
- Features: Walk-In Closet(s)
- Level: Second
- Dimensions: 12x14
Kitchen
- Level: First
- Dimensions: 10x11
Living room
- Level: First
- Dimensions: 12x15
Heating
- Electric
Cooling
- Central Air
Appliances
- Included: Dishwasher, Disposal, Dryer, Microwave, Range, Refrigerator, Washer
- Laundry: Inside, Laundry Closet, Upper Level
Features
- Ceiling Fan(s), High Ceilings, Kitchen/Family Room Combo, Stone Counters, Walk-In Closet(s)
- Flooring: Carpet, Ceramic Tile, Hardwood
- Windows: Skylight(s)
- Has fireplace: No
Interior area
- Total structure area: 1,965
- Total interior livable area: 1,691 sqft
Property
Parking
- Total spaces: 1
- Parking features: Garage - Attached
- Attached garage spaces: 1
Features
- Levels: Two
- Stories: 2
- Exterior features: Courtyard
Lot
- Size: 2,050 Square Feet
Details
- Additional structures: Shed(s)
- Parcel number: A23291872A00000000009.0
- Zoning: PD
- Special conditions: None
Construction
Type & style
- Home type: Townhouse
- Property subtype: Townhouse
Materials
- Block, Stucco
- Foundation: Slab
- Roof: Tile
Condition
- New construction: No
- Year built: 2004
Utilities & green energy
- Sewer: Public Sewer
- Water: Public
- Utilities for property: Cable Available, Electricity Connected, Public, Water Connected
Community & HOA
Community
- Features: None
- Pet fee: $0 monthly
- Subdivision: CAFE PEPE TWNHMS
HOA
- Has HOA: Yes
- Services included: Maintenance Structure, Maintenance Grounds, Sewer, Trash, Water
- HOA fee: $340 monthly
- HOA name: Delia -Doyle & McGrath Real Estate & Property Mgmt
- HOA phone: 813-948-7368
Location
- Region: Tampa
Financial & listing details
- Price per square foot: $361/sqft
- Tax assessed value: $498,090
- Annual tax amount: $4,851
- Date on market: 1/18/2024
- Cumulative days on market: 5 days
- Listing terms: Cash,Conventional,FHA,VA Loan
- Ownership: Fee Simple
- Total actual rent: 0
- Electric utility on property: Yes
- Road surface type: Asphalt
Price history
| Date | Event | Price |
|---|---|---|
| 2/13/2024 | Sold | $610,000-2.8%$361/sqft |
Source:  Stellar MLS #T3497181 Report a problem Stellar MLS #T3497181 Report a problem | ||
| 1/24/2024 | Pending sale | $627,500$371/sqft |
Source: Stellar MLS #T3497181 Report a problem | ||
| 1/18/2024 | Listed for sale | $627,500+72.4%$371/sqft |
Source: Stellar MLS #T3497181 Report a problem | ||
| 12/22/2005 | Sold | $364,000+26.3%$215/sqft |
Source: Public Record Report a problem | ||
| 10/18/2004 | Sold | $288,100$170/sqft |
Source: Public Record Report a problem | ||
Public tax history
| Year | Property taxes | Tax assessment |
|---|---|---|
| 2025 | $9,145 -6.3% | $498,090 -1.7% |
| 2024 | $9,759 +101.2% | $506,954 +74.7% |
| 2023 | $4,851 +2.8% | $290,226 +3% |
| 2022 | $4,718 +1.3% | $281,773 +3% |
| 2021 | $4,658 +1% | $273,566 +1.4% |
| 2020 | $4,612 +1.9% | $269,789 +2.3% |
| 2019 | $4,528 | $263,723 +1.9% |
| 2018 | $4,528 +0.7% | $258,806 -8.1% |
| 2017 | $4,495 +1.5% | $281,654 -1.6% |
| 2016 | $4,430 -25.2% | $286,247 +10% |
| 2015 | $5,924 +14% | $260,268 +5.3% |
| 2014 | $5,196 | $247,213 +28.1% |
| 2013 | $5,196 +60.9% | $192,992 +1.7% |
| 2012 | $3,230 -2.6% | $189,766 -1.9% |
| 2011 | $3,318 -2.2% | $193,516 -2.4% |
| 2010 | $3,391 -4.9% | $198,231 -3.4% |
| 2009 | $3,565 -24.7% | $205,292 -20.6% |
| 2008 | $4,735 -11.8% | $258,439 -5.9% |
| 2007 | $5,368 -6.1% | $274,546 +2.5% |
| 2006 | $5,714 +8.6% | $267,850 +10.7% |
| 2005 | $5,263 | $242,067 +590.6% |
| 2004 | -- | $35,050 |
Find assessor info on the county website
Neighborhood: South Howard
Nearby homes
- $595,9003 bd2 ba1.6k sqft113 S Melville Ave APT 1, Tampa, FL 33606Off Market
- $600,3003 bd2 ba1.6k sqft113 S Melville Ave APT 3, Tampa, FL 33606Off Market
- $593,2003 bd3 ba1.6k sqft113 S Melville Ave APT 4, Tampa, FL 33606Off Market
- $618,0003 bd3 ba1.6k sqft111 S Melville Ave APT 1, Tampa, FL 33606Off Market
- $496,5003 bd3 ba1.6k sqft111 S Melville Ave APT 4, Tampa, FL 33606Sold
- $581,2003 bd3 ba1.6k sqft111 S Melville Ave APT 3, Tampa, FL 33606Off Market
- $598,0003 bd3 ba-- sqft111 S Melville Ave APT 2, Tampa, FL 33606Off Market
- $689,800-- bd-- ba1.3k sqft2001 W Cleveland St, Tampa, FL 33606Off Market
Nearby schools
GreatSchools rating
- 9/10Mitchell Elementary SchoolGrades: PK-5Distance: 0.6 mi
- 9/10Wilson Middle SchoolGrades: 6-8Distance: 0.8 mi
- 8/10Plant High SchoolGrades: 9-12Distance: 2 mi
Schools provided by the listing agent
- Elementary: Mitchell-HB
- Middle: Wilson-HB
- High: Plant City-HB
Source: Stellar MLS. This data may not be complete. We recommend contacting the local school district to confirm school assignments for this home.
Get a cash offer in 3 minutes
Find out how much your home could sell for in as little as 3 minutes with a no-obligation cash offer.
Estimated market value
$607,200
Get a cash offer in 3 minutes
Find out how much your home could sell for in as little as 3 minutes with a no-obligation cash offer.
Estimated market value
$607,200
- Florida
- Hillsborough County
- Tampa
- 33606
- South Howard
- 113 S MELVILLE AVENUE Unit 2
Nearby cities
Nearby neighborhoods
Nearby zip codes
Other Tampa Topics
