Skip main navigation
Sold for $280,000
  • $280,000

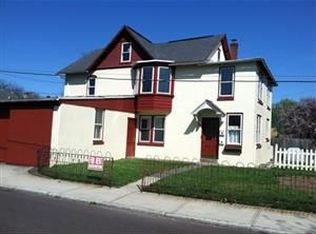
    113 S Penn St, Pottstown, PA 19464

    3beds
    1,520sqft
    Townhouse
    Built in 2013
    800 Square Feet Lot
    $292,000 Zestimate®
    $184/sqft
    $2,235 Estimated rent

    Home value

    $292,000

    $277,000 - $307,000

    $2,235/mo

    Zestimate® history
    Loading
    Loading...

    Owner options

    List your home for rent

    $2,235/mo

    Rent Zestimate®

    Find your next renter with Zillow Rental Manager. Plus, with online applications, you can quickly screen prospective tenants – for free.

    Learn more

    $2,235/mo

    Rent Zestimate®

    Refinance and save

    $1,978/mo

    Est. payment

    Refinancing to a lower rate could help reduce your monthly payments and save thousands over the life of the loan.

    See today's rates

    $1,978/mo

    Est. payment

    Explore your selling options

    Work with a Zillow partner agent

    Leverage their expertise and Zillow's premium Showcase listings to get your home seen by more buyers.

    Get started

    List with your own agent

    Get your home in front of millions of buyers by listing it on Zillow.

    Learn how to do it

    Sell it yourself

    Take full control of how buyers see your home on Zillow by listing For Sale by Owner (FSBO).

    List your home

    What's special

    Welcome to 113 S Penn St! This stunning middle unit townhome offers a perfect blend of comfort and sophistication, boasting numerous upgraded features that elevate your living experience. Step inside to discover a spacious and inviting interior adorned with modern finishes and thoughtful design touches. The open-concept layout creates an airy ambiance, perfect for both relaxing and entertaining guests. The gourmet kitchen is a chef's delight, featuring sleek countertops, appliances that come with the property, and ample cabinet space for all your culinary essentials. Whether you're preparing a quick meal or hosting a dinner party, this kitchen has you covered. Escape to the luxurious master suite, complete with a walk-in closet and a spa-like ensuite bathroom with double vanity. With plush carpeting and plenty of natural light, this retreat offers the perfect oasis to unwind after a long day. Additional highlights of this home include second floor washer/dryer (which stays with the home), two additional bedrooms. Plus, rest easy knowing that all appliances, including the washer and dryer, are included in as-is condition, providing added convenience and value. Conveniently located near 422/100 plus shopping and dining. This townhome offers the perfect combination of comfort, convenience, and luxury living. Don't miss your chance to make this exquisite property your new home sweet home! Schedule your showing today!

    Zillow last checked:

    Listing updated:

    Listed by:

    Megan Herr 717-371-1432,

    RE/MAX Ready,

    Listing Team: The Megan Herr Team

    Bought with:

    Nate Stutzman, RM425552

    True Haven Real Estate

    Source: Bright MLS,MLS#: PAMC2103878MLS Logo

    Facts & features

    Interior

    Bedrooms & bathrooms
    • Bedrooms: 3
    • Bathrooms: 3
    • Full bathrooms: 2
    • 1/2 bathrooms: 1
    • Main level bathrooms: 1
    Basement
    • Area: 0
    Heating
    • Forced Air, Natural Gas
    Cooling
    • Central Air, Electric
    Appliances
    • Included: Microwave, Built-In Range, Dishwasher, Disposal, Dryer, Double Oven, Self Cleaning Oven, Oven/Range - Electric, Refrigerator, Stainless Steel Appliance(s), Washer, Water Heater, Electric Water Heater
    • Laundry: Upper Level
    Features
    • Attic, Combination Dining/Living, Open Floorplan, Kitchen Island, Primary Bath(s), Pantry, Recessed Lighting, Bathroom - Stall Shower, Upgraded Countertops, Walk-In Closet(s), Dry Wall
    • Flooring: Carpet, Vinyl
    • Windows: Window Treatments
    • Has basement: No
    • Has fireplace: No
    Interior area
    • Total structure area: 1,520
    • Total interior livable area: 1,520 sqft
    • Finished area above ground: 1,520
    • Finished area below ground: 0

    Property

    Parking
    • Total spaces: 2
    • Parking features: Paved, Private, Alley Access, On Street, Driveway
    • Uncovered spaces: 2
    Accessibility
    • Accessibility features: None
    Features
    • Levels: Two
    • Stories: 2
    • Exterior features: Sidewalks, Lighting
    • Pool features: None
    Lot
    • Size: 800 sqft
    • Dimensions: 20.00 x 0.00
    • Features: Level
    Details
    • Additional structures: Above Grade, Below Grade
    • Parcel number: 160015856845
    • Zoning: DG
    • Special conditions: Standard

    Construction

    Type & style
    • Home type: Townhouse
    • Architectural style: Colonial
    • Property subtype: Townhouse
    Materials
    • Vinyl Siding
    • Foundation: Slab
    • Roof: Shingle
    Condition
    • Good
    • New construction: No
    • Year built: 2013

    Utilities & green energy

    • Electric: 200+ Amp Service
    • Sewer: Public Sewer
    • Water: Public
    • Utilities for property: Cable Available, Electricity Available, Phone Available, Sewer Available, Water Available, Natural Gas Available

    Community & neighborhood

    Location
    • Region: Pottstown
    • Subdivision: Hanover Square
    • Municipality: POTTSTOWN BORO

    HOA & financial

    HOA
    • Has HOA: Yes
    • HOA fee: $165 monthly
    • Services included: All Ground Fee, Common Area Maintenance, Maintenance Grounds, Snow Removal, Trash

    Other

    Other facts
    • Listing agreement: Exclusive Right To Sell
    • Listing terms: Cash,Conventional,FHA,VA Loan
    • Ownership: Fee Simple

    Price history

    DateEventPrice
    7/18/2024Sold$280,000$184/sqft
    Source: Bright MLS #PAMC2103878 Report a problem
    6/3/2024Pending sale$280,000$184/sqft
    Source: Bright MLS #PAMC2103878 Report a problem
    5/29/2024Listed for sale$280,000+86.7%$184/sqft
    Source: Bright MLS #PAMC2103878 Report a problem
    8/8/2019Sold$150,000-1.3%$99/sqft
    Source: Public Record Report a problem
    6/6/2019Pending sale$152,000$100/sqft
    Source: BHHS Fox & Roach Collegeville #PAMC611848 Report a problem
    5/31/2019Listed for sale$152,000+9.2%$100/sqft
    Source: BHHS Fox & Roach Collegeville #PAMC611848 Report a problem
    3/13/2013Sold$139,251$92/sqft
    Source: Public Record Report a problem

    Public tax history

    YearProperty taxesTax assessment
    2025$4,723 +1.5%$76,490
    2024$4,652 $76,490
    2023$4,652 +1%$76,490
    2022$4,607 +1.8%$76,490
    2021$4,525 +0.3%$76,490
    2020$4,512 +3.2%$76,490
    2019$4,372 +6.9%$76,490
    2018$4,088 +0.7%$76,490
    2017$4,058 +0%$76,490
    2016$4,056 +0.6%$76,490
    2015$4,032 +2.3%$76,490
    2014$3,940 +1741.1%$76,490 +1704%
    2013$214 $4,240

    Find assessor info on the county website

    Neighborhood: Downtown North

    Nearby schools

    GreatSchools rating
    Schools provided by the listing agent
    • High: Pottstown
    • District: Pottstown

    Source: Bright MLS. This data may not be complete. We recommend contacting the local school district to confirm school assignments for this home.

    Get a cash offer in 3 minutes
    Find out how much your home could sell for in as little as 3 minutes with a no-obligation cash offer.
    Estimated market value
    $292,000
    Get a cash offer in 3 minutes
    Find out how much your home could sell for in as little as 3 minutes with a no-obligation cash offer.
    Estimated market value
    $292,000