This beautifully updated 2-Bedroom, 2.5-Bath home is located in the highly sought-after Smithville School District, nestled within a fabulous neighborhood known for its charm and community feel. Step inside to discover fresh new flooring and paint throughout, creating a bright and modern atmosphere. The open living space is perfect for entertaining, while both bedrooms offer comfort and privacy. Outside, the home has been freshly painted, enhancing its curb appeal. Backyard features a large patio and deck perfect for entertaining family and friends. This move-in ready gem offers the perfect blend of style and location!
Sold
Price Unknown
113 S Prairie Rose St, Smithville, MO 64089
2beds
1,656sqft
Single Family Residence
Built in 1993
7,405 Square Feet Lot
$289,800 Zestimate®
$--/sqft
$2,005 Estimated rent
Home value
$289,800
$261,000 - $322,000
$2,005/mo
Zestimate® history
Owner options
List your home for rent
$2,005/mo
Rent Zestimate®
Find your next renter with Zillow Rental Manager. Plus, with online applications, you can quickly screen prospective tenants – for free.
$2,005/mo
Rent Zestimate®
Refinance and save
$360/mo
Est. payment
Refinancing to a lower rate could help reduce your monthly payments and save thousands over the life of the loan.
$360/mo
Est. payment
Explore your selling options
Work with a Zillow partner agent
Leverage their expertise and Zillow's premium Showcase listings to get your home seen by more buyers.
Get startedList with your own agent
Get your home in front of millions of buyers by listing it on Zillow.
Learn how to do itSell it yourself
Take full control of how buyers see your home on Zillow by listing For Sale by Owner (FSBO).
List your homeWhat's special
Zillow last checked:
Listing updated:
Listed by:
Tonja Hulet 816-217-1585,
BHG Kansas City Homes
Bought with:
William Talley, 2024035791
Show-Me Real Estate
Source: Heartland MLS as distributed by MLS GRID,MLS#: 2512219
Facts & features
Interior
Bedrooms & bathrooms
- Bedrooms: 2
- Bathrooms: 3
- Full bathrooms: 2
- 1/2 bathrooms: 1
Primary bedroom
- Features: Carpet, Ceiling Fan(s), Walk-In Closet(s)
- Level: Main
- Dimensions: 17 x 12
Bedroom 2
- Features: Carpet, Ceiling Fan(s)
- Level: Main
- Dimensions: 11 x 11
Primary bathroom
- Features: Luxury Vinyl, Shower Only
- Level: Main
- Dimensions: 9 x 9
Bathroom 1
- Features: Shower Over Tub
- Level: Main
- Dimensions: 8 x 5
Dining room
- Features: Luxury Vinyl
- Level: Main
- Dimensions: 11 x 10
Other
- Features: Carpet
- Level: Basement
- Dimensions: 17 x 23
Half bath
- Features: Vinyl
- Level: Basement
- Dimensions: 5 x 5
Kitchen
- Features: Ceiling Fan(s), Luxury Vinyl, Pantry
- Level: Main
- Dimensions: 11 x 11
Laundry
- Level: Main
Living room
- Features: Ceiling Fan(s), Luxury Vinyl
- Level: Main
- Dimensions: 19 x 12
Heating
- Forced Air
Cooling
- Electric
Appliances
- Included: Dishwasher, Disposal, Dryer, Microwave, Free-Standing Electric Oven, Washer
- Laundry: Main Level
Features
- Flooring: Carpet, Laminate
- Basement: Finished,Full,Walk-Out Access
- Has fireplace: No
Interior area
- Total structure area: 1,656
- Total interior livable area: 1,656 sqft
- Finished area above ground: 1,056
- Finished area below ground: 600
Property
Parking
- Total spaces: 2
- Parking features: Attached, Garage Faces Rear
- Attached garage spaces: 2
Features
- Patio & porch: Deck, Patio
Lot
- Size: 7,405 Square Feet
Details
- Parcel number: 055190005007.00
Construction
Type & style
- Home type: SingleFamily
- Architectural style: Traditional
- Property subtype: Single Family Residence
Materials
- Wood Siding
- Roof: Composition
Condition
- Year built: 1993
Utilities & green energy
- Sewer: Public Sewer
- Water: Public
Community & HOA
Community
- Security: Security System
- Subdivision: Cedar Lake Estates
HOA
- Has HOA: Yes
- Amenities included: Clubhouse, Play Area, Pool, Trail(s)
- HOA fee: $360 annually
- HOA name: Cedar Lakes HOA
Location
- Region: Smithville
Financial & listing details
- Annual tax amount: $2,420
- Date on market: 10/3/2024
- Ownership: Private
Price history
| Date | Event | Price |
|---|---|---|
| 3/4/2025 | Sold | -- |
Source:  Heartland MLS as distributed by MLS GRID #2512219 Report a problem Heartland MLS as distributed by MLS GRID #2512219 Report a problem | ||
| 2/17/2025 | Pending sale | $280,000$169/sqft |
Source: Heartland MLS as distributed by MLS GRID #2512219 Report a problem | ||
| 2/4/2025 | Contingent | $280,000$169/sqft |
Source: Heartland MLS as distributed by MLS GRID #2512219 Report a problem | ||
| 1/1/2025 | Price change | $280,000-4.2%$169/sqft |
Source: Heartland MLS as distributed by MLS GRID #2512219 Report a problem | ||
| 11/13/2024 | Price change | $292,400-2.5%$177/sqft |
Source: Heartland MLS as distributed by MLS GRID #2512219 Report a problem | ||
| 10/21/2024 | Price change | $299,900-2.5%$181/sqft |
Source: Heartland MLS as distributed by MLS GRID #2512219 Report a problem | ||
| 10/3/2024 | Listed for sale | $307,500$186/sqft |
Source: Heartland MLS as distributed by MLS GRID #2512219 Report a problem | ||
| 10/15/2020 | Sold | -- |
Source: Heartland MLS as distributed by MLS GRID #2240199 Report a problem | ||
Public tax history
Tax history is unavailable.
Neighborhood: 64089
Nearby homes
- $---- bd-- ba-- sqft115 S Prairie Rose St, Smithville, MO 64089Off Market
- $362,6003 bd3 ba-- sqft111 Prairie Rose Cir, Smithville, MO 64089Off Market
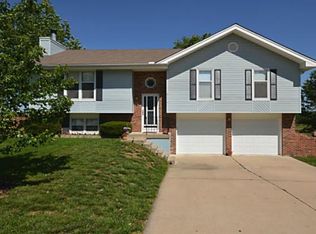
- $---- bd-- ba-- sqft117 S Prairie Rose St, Smithville, MO 64089Off Market
- $---- bd-- ba-- sqft109 S Prairie Rose St, Smithville, MO 64089Off Market
- $---- bd-- ba-- sqft112 S Prairie Rose St, Smithville, MO 64089Off Market
- $--3 bd3 ba1.5k sqft106 S Prairie Rose St, Smithville, MO 64089Sold
- $334,4003 bd3 ba1.9k sqft119 S Prairie Rose St, Smithville, MO 64089Off Market
- $306,2003 bd2 ba-- sqft107 S Prairie Rose St, Smithville, MO 64089Off Market
Nearby schools
GreatSchools rating
- 10/10Maple Elementary SchoolGrades: PK-6Distance: 1.3 mi
- 7/10Smithville Middle SchoolGrades: 7-8Distance: 1.4 mi
- 9/10Smithville High SchoolGrades: 9-12Distance: 1.3 mi
Schools provided by the listing agent
- Elementary: Smithville
- Middle: Smithville
- High: Smithville
Source: Heartland MLS as distributed by MLS GRID. This data may not be complete. We recommend contacting the local school district to confirm school assignments for this home.
Get a cash offer in 3 minutes
Find out how much your home could sell for in as little as 3 minutes with a no-obligation cash offer.
Estimated market value
$289,800
Get a cash offer in 3 minutes
Find out how much your home could sell for in as little as 3 minutes with a no-obligation cash offer.
Estimated market value
$289,800
- Missouri
- Clay County
- Smithville
- 64089
- 113 S Prairie Rose St
Nearby cities
Nearby neighborhoods
Nearby zip codes
Other Smithville Topics
