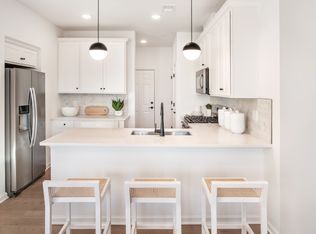
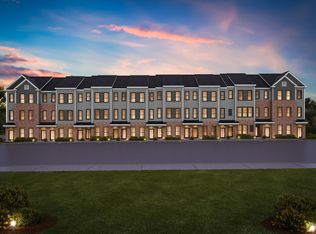
Scarlet Place offers new construction townhomes conveniently located near Rutgers University and New Brunswick Northeast Corridor. Enjoy close proximity to retail, dining and amenities. The Union townhome includes three bedrooms, two full baths, powder room, and one car garage. The main floor is perfect for entertaining with the open concept layout and balcony. The third floor offers a spacious primary bedroom with en-suite, and ample closet space. Additional features include bedrooms, loft space, full bath and laundry area. Do not miss this opportunity to call Scarlet Place home!
Sold for $670,000
$670,000
113 S Sadie Cir, New Brunswick, NJ 08901
3beds
1,654sqft
Townhouse
Built in ----
-- sqft lot
$-- Zestimate®
$405/sqft
$-- Estimated rent
Home value
Not available
Estimated sales range
Not available
Not available
Zestimate® history
Owner options
List your home for rent
Find your next renter with Zillow Rental Manager. Plus, with online applications, you can quickly screen prospective tenants – for free.
Refinance and save
$4,869/mo
Est. payment
Refinancing to a lower rate could help reduce your monthly payments and save thousands over the life of the loan.
$4,869/mo
Est. payment
Explore your selling options
Work with a Zillow partner agent
Leverage their expertise and Zillow's premium Showcase listings to get your home seen by more buyers.
Get startedList with your own agent
Get your home in front of millions of buyers by listing it on Zillow.
Learn how to do itSell it yourself
Take full control of how buyers see your home on Zillow by listing For Sale by Owner (FSBO).
List your homeWhat's special
Zillow last checked:
Listing updated:
Listed by:
KRISTINA M. HANLEY,
PULTE COMMUNITIES NJ LIMITED 908-848-6972
Source: All Jersey MLS,MLS#: 2505553R
Facts & features
Interior
Bedrooms & bathrooms
- Bedrooms: 3
- Bathrooms: 3
- Full bathrooms: 2
- 1/2 bathrooms: 1
Primary bedroom
- Features: Full Bath, Walk-In Closet(s)
- Area: 204
- Dimensions: 12 x 17
Bedroom 2
- Area: 120
- Dimensions: 10 x 12
Dining room
- Features: Living Dining Combo
- Area: 121
- Dimensions: 11 x 11
Kitchen
- Features: Granite/Corian Countertops, Kitchen Exhaust Fan, Kitchen Island, Eat-in Kitchen
Living room
- Area: 98
- Dimensions: 14 x 7
Basement
- Area: 0
Heating
- See Remarks, Forced Air, Hot Water
Cooling
- Central Air, See Remarks
Appliances
- Included: Dishwasher, Disposal, Gas Range/Oven, Exhaust Fan, Microwave, See Remarks, Kitchen Exhaust Fan, Electric Water Heater
Features
- Entrance Foyer, Great Room, Kitchen, Bath Half, Dining Room, 3 Bedrooms, Laundry Room, Bath Full, Utility Room
- Flooring: Carpet, Wood
- Basement: Slab
- Has fireplace: No
Interior area
- Total structure area: 1,654
- Total interior livable area: 1,654 sqft
Property
Parking
- Total spaces: 1
- Parking features: 1 Car Width, Additional Parking, See Remarks, Garage, Built-In Garage
- Attached garage spaces: 1
- Has uncovered spaces: Yes
- Details: Oversized Vehicles Allowed
Features
- Levels: Three Or More, See Remarks, Two
- Stories: 3
Lot
- Features: Near Shopping, See Remarks, Interior Lot
Details
- Parcel number: 00000
Construction
Type & style
- Home type: Townhouse
- Architectural style: Contemporary, Townhouse, Two Story
- Property subtype: Townhouse
Materials
- Roof: Asphalt, See Remarks
Utilities & green energy
- Gas: Natural Gas
- Sewer: Public Sewer
- Water: Public
- Utilities for property: See Remarks
Community & HOA
HOA
- Has HOA: Yes
- HOA fee: $224 monthly
Location
- Region: New Brunswick
Financial & listing details
- Price per square foot: $405/sqft
- Annual tax amount: $6,500
- Date on market: 10/26/2024
- Ownership: Condominium,See Remarks
Price history
| Date | Event | Price |
|---|---|---|
| 12/27/2024 | Sold | $670,000-10.5%$405/sqft |
Source:  All Jersey MLS #2505553R Report a problem All Jersey MLS #2505553R Report a problem | ||
| 12/13/2024 | Contingent | $748,315$452/sqft |
Source: All Jersey MLS #2505553R Report a problem | ||
| 10/26/2024 | Listed for sale | $748,315$452/sqft |
Source: All Jersey MLS #2505553R Report a problem | ||
Public tax history
Tax history is unavailable.
Neighborhood: 08901
Nearby homes
- $550,0002 bd2 ba1k sqft115 Sadie Cir, New Brunswick, NJ 08901Sold
- $704,9903 bd3 ba1.6k sqft111 Sadie Cir, New Brunswick, NJ 08901Sold

- $550,0002 bd2 ba-- sqft115 Sadie Cir SW, New Brunswick, NJ 08901Sold
- $588,940-- bd-- ba-- sqft117 Sadie Cir, New Brunswick, NJ 08901Sold
- $723,2653 bd3 ba1.6k sqft119 Sadie Cir, New Brunswick, NJ 08901Sold
- $571,940-- bd-- ba-- sqft107 Sadie Cir, New Brunswick, NJ 08901Sold
- $670,0003 bd3 ba-- sqft105 Sadie Cir, New Brunswick, NJ 08901Sold
- $745,415-- bd-- ba-- sqft121 Sadie Cir, New Brunswick, NJ 08901Sold
Nearby schools
GreatSchools rating
- 5/10Woodrow Wilson Elementary SchoolGrades: PK-8Distance: 1 mi
- 2/10New Brunswick High SchoolGrades: 9-12Distance: 3 mi


Get pre-qualified for a loan
At Zillow Home Loans, we can pre-qualify you in as little as 5 minutes with no impact to your credit score.An equal housing lender. NMLS #10287.
- New Jersey
- Middlesex County
- New Brunswick
- 08901
- 113 S Sadie Cir
Nearby cities
Nearby neighborhoods
Nearby zip codes
Other New Brunswick Topics
