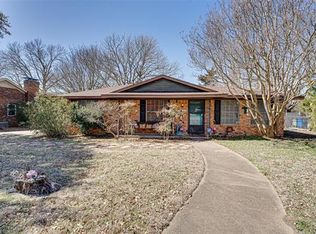
Welcome to 113 S Valley St in Red Oak! This single-story brick home offers 3 bedrooms, 2 full baths and approximately 1,708 square feet of living space on a spacious 0.275-acre lot. The functional floor plan provides comfortable living areas with plenty of opportunity to update and personalize. Outside, the nearly 12,000-square-foot lot features mature shade trees and a generous yard with room for entertaining, pets, gardening and outdoor recreation. An oversized driveway, garage and storage shed provide additional parking, storage and workspace. No HOA adds flexibility for future owners. Conveniently located near Red Oak schools, shopping, dining and everyday amenities with easy access to I-35E, providing convenient connections to Waxahachie, Dallas and surrounding communities. A great opportunity for an owner-occupant or investor looking for space, location and future potential in Ellis County.
Buyer and buyer's agent to independently verify acreage, square footage, property boundaries, utilities, restrictions, zoning, permitted uses, condition, and all information deemed important.
For sale
Price cut: $8K (10/3)
$218,995
113 S Valley St, Red Oak, TX 75154
3beds
1,708sqft
Single Family Residence
Built in 1968
0.28 Acres Lot
$222,100 Zestimate®
$128/sqft
$-- HOA
What's special
Single-story brick homeOversized drivewayMature shade trees
- 23 days
- 733
- 47
Likely to sell faster than
Zillow last checked:
Listing updated:
Listed by:
Jeb Bryant 0695868 817-296-1798,
The Real Estate Power Houses 817-296-1798,
Amanda Bryant 0736709 972-977-0270,
The Real Estate Power Houses
Source: NTREIS,MLS#: 21384931
Facts & features
Interior
Bedrooms & bathrooms
- Bedrooms: 3
- Bathrooms: 2
- Full bathrooms: 2
Primary bedroom
- Level: First
- Dimensions: 0 x 0
Bedroom
- Level: First
- Dimensions: 0 x 0
Bedroom
- Level: First
- Dimensions: 0 x 0
Primary bathroom
- Level: First
- Dimensions: 0 x 0
Dining room
- Level: First
- Dimensions: 0 x 0
Other
- Level: First
- Dimensions: 0 x 0
Living room
- Level: First
- Dimensions: 0 x 0
Heating
- Central, Electric
Cooling
- Attic Fan, Central Air, Ceiling Fan(s)
Appliances
- Included: Dishwasher, Electric Range
Features
- Eat-in Kitchen
- Flooring: Carpet, Tile
- Has basement: No
- Number of fireplaces: 1
- Fireplace features: Masonry, Wood Burning
Interior area
- Total interior livable area: 1,708 sqft
Video & virtual tour
Property
Parking
- Total spaces: 2
- Parking features: Door-Single, Driveway
- Attached garage spaces: 2
Features
- Levels: One
- Stories: 1
- Patio & porch: Rear Porch
- Pool features: None
- Fencing: Wood
Lot
- Size: 0.28 Acres
Details
- Parcel number: 169870
Construction
Type & style
- Home type: SingleFamily
- Architectural style: Traditional,Detached
- Property subtype: Single Family Residence
- Attached to another structure: Yes
Materials
- Brick
- Foundation: Slab
- Roof: Composition,Shingle
Condition
- Resale
- Year built: 1968
Utilities & green energy
- Sewer: Public Sewer
- Water: Public
- Utilities for property: Sewer Available, Water Available
Community & HOA
Community
- Subdivision: Ligon #4
HOA
- Has HOA: No
Location
- Region: Red Oak
Financial & listing details
- Price per square foot: $128/sqft
- Tax assessed value: $308,257
- Annual tax amount: $6,266
- Date on market: 9/14/2026
- Cumulative days on market: 27 days
- Listing terms: Cash,Conventional
Estimated market value
$222,100
$211,000 - $233,000
$2,163/mo
Price history
| Date | Event | Price |
|---|---|---|
| 10/3/2026 | Price change | $218,995-3.5%$128/sqft |
Source: NTREIS #21384931 Report a problem | ||
| 9/28/2026 | Price change | $226,995-1.3%$133/sqft |
Source: NTREIS #21384931 Report a problem | ||
| 9/24/2026 | Listed for sale | $229,995$135/sqft |
Source: NTREIS #21384931 Report a problem | ||
| 9/21/2026 | Contingent | $229,995$135/sqft |
Source: NTREIS #21384931 Report a problem | ||
| 9/14/2026 | Listed for sale | $229,995-9.8%$135/sqft |
Source: NTREIS #21384931 Report a problem | ||
| 8/12/2026 | Listing removed | $255,000$149/sqft |
Source: NTREIS #21318893 Report a problem | ||
| 7/24/2026 | Price change | $255,000-3.8%$149/sqft |
Source: NTREIS #21318893 Report a problem | ||
| 7/21/2026 | Price change | $264,999-1.9%$155/sqft |
Source: NTREIS #21318893 Report a problem | ||
| 7/1/2026 | Listed for sale | $269,999+42.9%$158/sqft |
Source: NTREIS #21318893 Report a problem | ||
| 9/25/2019 | Listing removed | $188,900$111/sqft |
Source: Ready Real Estate, LLC #14129592 Report a problem | ||
| 8/2/2019 | Pending sale | $188,900$111/sqft |
Source: Ready Real Estate, LLC #14129592 Report a problem | ||
| 7/25/2019 | Price change | $188,900-4.6%$111/sqft |
Source: Ready Real Estate, LLC #14129592 Report a problem | ||
| 7/5/2019 | Listed for sale | $198,000$116/sqft |
Source: Ready Real Estate, LLC #14129592 Report a problem | ||
Public tax history
| Year | Property taxes | Tax assessment |
|---|---|---|
| 2025 | $6,266 -4.5% | $308,257 -2.5% |
| 2024 | $6,558 -5.7% | $316,161 -5.6% |
| 2023 | $6,951 +9.8% | $334,973 +20.9% |
| 2022 | $6,329 | $277,066 +30.3% |
| 2021 | -- | $212,608 +10% |
| 2020 | -- | $193,280 +41.1% |
| 2019 | $1,030 | $136,940 +10.8% |
| 2018 | $1,030 | $123,630 +13.2% |
| 2017 | $1,030 | $109,230 +2.5% |
| 2016 | $1,030 -13% | $106,520 +11.5% |
| 2015 | $1,184 | $95,510 +5.5% |
| 2014 | $1,184 | $90,570 -0.2% |
| 2013 | -- | $90,750 -3.9% |
| 2012 | -- | $94,420 +5.2% |
| 2011 | -- | $89,730 -6.1% |
| 2010 | -- | $95,510 -1.6% |
| 2009 | -- | $97,090 -2.1% |
| 2008 | -- | $99,150 +6.6% |
| 2007 | -- | $93,040 +4.3% |
| 2006 | -- | $89,220 +0.7% |
| 2005 | -- | $88,610 -1.4% |
| 2004 | -- | $89,860 |
Find assessor info on the county website
Monthly payment
Est. payment
Payment breakdown
Explore the cost of this home by adjusting the details. Changes won't be saved.Climate risks
Neighborhood: 75154
Nearby schools
Schools provided by the listing agent
- Elementary: Red Oak
- Middle: Red Oak
- High: Red Oak
- District: Red Oak ISD
Source: NTREIS. This data may not be complete. We recommend contacting the local school district to confirm school assignments for this home.

Similar homes
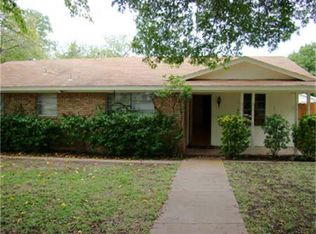
- $255,0003 bd2 ba1.1k sqft118 London Ln, Glenn Heights, TX 75154For Sale
 MLS ID #21382525, Nikki Island. NTREIS
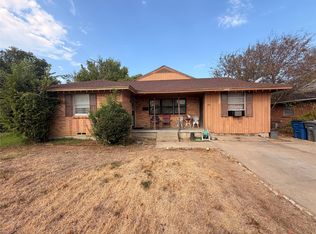
 - $240,0004 bd3 ba1.5k sqft5725 Lazy River Dr, Dallas, TX 75241For Sale
 MLS ID #21402640, Stephanie James-Porter. NTREIS
 - $190,0004 bd1 ba1.2k sqft7931 Woodshire Dr, Dallas, TX 75232For Sale
 MLS ID #21403349, Lupe Jimenez. NTREIS
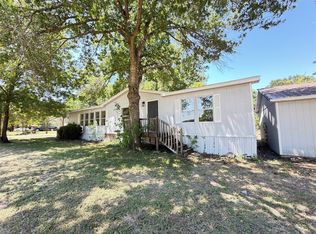
 - $239,0003 bd4 ba1.6k sqft1010 Glen Brook Dr, Waxahachie, TX 75165For Sale
 MLS ID #21327265, Oscar Reyes. NTREIS
