Skip main navigation
Sold for $2,950,000
  • $2,950,000

    113 S Van Pelt St, Philadelphia, PA 19103

    4beds
    5,000sqft
    Townhouse
    Built in 2015
    1,662 Square Feet Lot
    $3,017,800 Zestimate®
    $590/sqft
    $7,689 Estimated rent

    Home value

    $3,017,800

    $2.72M - $3.35M

    $7,689/mo

    Zestimate® history
    Loading
    Loading...

    Owner options

    List your home for rent

    $7,689/mo

    Rent Zestimate®

    Find your next renter with Zillow Rental Manager. Plus, with online applications, you can quickly screen prospective tenants – for free.

    Learn more

    $7,689/mo

    Rent Zestimate®

    Refinance and save

    $17,922/mo

    Est. payment

    Refinancing to a lower rate could help reduce your monthly payments and save thousands over the life of the loan.

    See today's rates

    $17,922/mo

    Est. payment

    Explore your selling options

    Work with a Zillow partner agent

    Leverage their expertise and Zillow's premium Showcase listings to get your home seen by more buyers.

    Get started

    List with your own agent

    Get your home in front of millions of buyers by listing it on Zillow.

    Learn how to do it

    Sell it yourself

    Take full control of how buyers see your home on Zillow by listing For Sale by Owner (FSBO).

    List your home

    What's special

    Custom built-in deskCustom millworkSprawling roof deckDedicated home officeHigh ceilingsCustom coat storageDual en-suite bathrooms
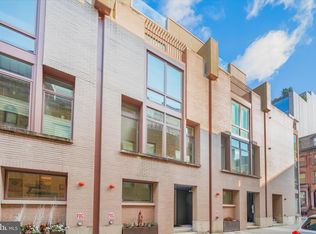
    Welcome to 113 South Van Pelt Street in Rittenhouse Square. Tucked away on charming Van Pelt, this 27 ft wide townhome features four bedrooms, a dedicated home office and family room/den, 2-car garage, elevator, and a sprawling roof deck. Enter through a gated exterior vestibule into a spacious foyer with custom coat storage. A powder room and a dedicated home office with a custom built-in desk are off the foyer. The expansive second level offers an open-concept living room, dining room, and kitchen -- perfect space for entertaining. Highlights include the custom kitchen with Wolf & SubZero appliances & quartz counters, custom millwork throughout the living room, high ceilings, and in-ceiling speakers. The third-level primary suite has built-in shelving, an oversized walk-in wardrobe, and dual en-suite bathrooms. Also on this level is a cozy den/family room and a laundry room with a full-size washer & dryer, cabinetry, and a sink. Three additional bedrooms and three full bathrooms span the fourth floor. The roof deck spans the footprint with plenty of room for outdoor dining and entertaining. The finished lower offers additional living space with a rec room, bonus room - great for a home gym, playroom, or media room - and large storage closets. Further highlights of this property include a tax abatement (4 yrs remaining), dual zone HVAC, Lutron lighting, and motorized blinds throughout. Located in the Greenfield School catchment, Van Pelt Mews, designed by Cecil Baker, is a group of 12 fee-simple townhomes completed in 2017. This premiere location is in the heart of Rittenhouse Square, surrounded by some of the best restaurants and retail the city offers, and a short commute to Penn, CHOP, and 30th Street Station.

    Zillow last checked:

    Listing updated:

    Listed by:

    Margaux Genovese Pelegrin 215-205-2400,

    Compass RE,

    Listing Team: Margaux Pelegrin Team

    Bought with:

    Morgan Rodriguez, RS320232

    OCF Realty LLC - Philadelphia

    Source: Bright MLS,MLS#: PAPH2429018MLS Logo

    Facts & features

    Interior

    Bedrooms & bathrooms
    • Bedrooms: 4
    • Bathrooms: 6
    • Full bathrooms: 5
    • 1/2 bathrooms: 1
    • Main level bathrooms: 6
    • Main level bedrooms: 4
    Basement
    • Area: 0
    Heating
    • Central, Natural Gas
    Cooling
    • Central Air, Electric
    Appliances
    • Included: Cooktop, Dishwasher, Disposal, Dryer, Range Hood, Refrigerator, Washer, Gas Water Heater
    Features
    • Built-in Features, Elevator, Open Floorplan, Kitchen Island, Kitchen - Gourmet, Recessed Lighting, Walk-In Closet(s)
    • Flooring: Wood
    • Windows: Window Treatments
    • Basement: Finished
    • Number of fireplaces: 1
    Interior area
    • Total structure area: 5,000
    • Total interior livable area: 5,000 sqft
    • Finished area above ground: 5,000

    Property

    Parking
    • Total spaces: 2
    • Parking features: Inside Entrance, Garage Door Opener, Attached
    • Attached garage spaces: 2
    Accessibility
    • Accessibility features: None
    Features
    • Levels: Four
    • Stories: 4
    • Patio & porch: Roof Deck
    • Pool features: None
    Lot
    • Size: 1,662 sqft
    • Dimensions: 27.00 x 62.00
    Details
    • Additional structures: Above Grade, Below Grade
    • Parcel number: 082192300
    • Zoning: RSA5
    • Special conditions: Standard

    Construction

    Type & style
    • Home type: Townhouse
    • Architectural style: Contemporary
    • Property subtype: Townhouse
    Materials
    • Masonry
    • Foundation: Permanent
    Condition
    • New construction: No
    • Year built: 2015

    Utilities & green energy

    • Sewer: Public Sewer
    • Water: Public

    Community & neighborhood

    Location
    • Region: Philadelphia
    • Subdivision: Rittenhouse Square
    • Municipality: PHILADELPHIA

    Other

    Other facts
    • Listing agreement: Exclusive Agency
    • Ownership: Fee Simple

    Price history

    DateEventPrice
    2/26/2025Sold$2,950,000$590/sqft
    Source: Bright MLS #PAPH2429018 Report a problem
    1/18/2025Contingent$2,950,000$590/sqft
    Source: Bright MLS #PAPH2429018 Report a problem
    1/16/2025Listed for sale$2,950,000+7.3%$590/sqft
    Source: Bright MLS #PAPH2429018 Report a problem
    3/7/2023Listing removed--
    Source: Berkshire Hathaway HomeServices Fox & Roach, REALTORS Report a problem
    11/29/2022Pending sale$2,750,000+1.9%$550/sqft
    Source: Berkshire Hathaway HomeServices Fox & Roach, REALTORS #PAPH2129560 Report a problem
    11/28/2022Sold$2,700,000-1.8%$540/sqft
    Source: Bright MLS #PAPH2129560 Report a problem
    10/7/2022Pending sale$2,750,000$550/sqft
    Source: Berkshire Hathaway HomeServices Fox & Roach, REALTORS #PAPH2129560 Report a problem
    10/7/2022Contingent$2,750,000$550/sqft
    Source: Bright MLS #PAPH2129560 Report a problem
    9/26/2022Price change$2,750,000-8.3%$550/sqft
    Source: Bright MLS #PAPH2129560 Report a problem
    7/13/2022Price change$3,000,000-11.1%$600/sqft
    Source: Bright MLS #PAPH2129560 Report a problem
    6/20/2022Listed for sale$3,375,000+53.4%$675/sqft
    Source: Bright MLS #PAPH2129560 Report a problem
    9/22/2017Sold$2,200,460$440/sqft
    Source: Public Record Report a problem

    Public tax history

    YearProperty taxesTax assessment
    2025$35,905 +471.1%$2,565,000 +14.2%
    2024$6,287 $2,245,500
    2023$6,287 -14.1%$2,245,500
    2022$7,322 --
    2021$7,322 -70.5%--
    2018$24,860 +244.8%--
    2017$7,210 +519.8%--
    2016$1,163 --

    Find assessor info on the county website

    Neighborhood: Rittenhouse

    Nearby schools

    GreatSchools rating
    Schools provided by the listing agent
    • District: The School District Of Philadelphia

    Source: Bright MLS. This data may not be complete. We recommend contacting the local school district to confirm school assignments for this home.

    Get a cash offer in 3 minutes
    Find out how much your home could sell for in as little as 3 minutes with a no-obligation cash offer.
    Estimated market value
    $3,017,800
    Get a cash offer in 3 minutes
    Find out how much your home could sell for in as little as 3 minutes with a no-obligation cash offer.
    Estimated market value
    $3,017,800