Skip main navigation
Sold
  • Price Unknown

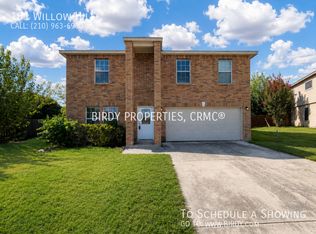
    113 S Willow Way, Cibolo, TX 78108

    3beds
    2,710sqft
    Single Family Residence
    Built in 2003
    7,143.84 Square Feet Lot
    $286,200 Zestimate®
    $--/sqft
    $1,929 Estimated rent

    Home value

    $286,200

    $266,000 - $309,000

    $1,929/mo

    Zestimate® history
    Loading
    Loading...

    Owner options

    List your home for rent

    $1,929/mo

    Rent Zestimate®

    Find your next renter with Zillow Rental Manager. Plus, with online applications, you can quickly screen prospective tenants – for free.

    Learn more

    $1,929/mo

    Rent Zestimate®

    Refinance and save

    $242/mo

    Est. payment

    Refinancing to a lower rate could help reduce your monthly payments and save thousands over the life of the loan.

    See today's rates

    $242/mo

    Est. payment

    Explore your selling options

    Work with a Zillow partner agent

    Leverage their expertise and Zillow's premium Showcase listings to get your home seen by more buyers.

    Get started

    List with your own agent

    Get your home in front of millions of buyers by listing it on Zillow.

    Learn how to do it

    Sell it yourself

    Take full control of how buyers see your home on Zillow by listing For Sale by Owner (FSBO).

    List your home

    What's special

    Stylish fanGreeting areaLarge backyardStainless steel appliancesHuge dining areaCovered back patioSoaking tub
    Over 10K PRICE REDUCTION! Stunning and well-maintained two-story floor plan offering 2710 sq. ft of living space, 3 bedrooms, 3 full bathrooms, and a flex room. This home is loaded with beautiful upgrades Luxury Vinyl Flooring, fixtures, stylish fan, water softener system with reverse osmosis, chandelier in the dining area, designer tile flooring in the kitchen, kitchen sink faucet handle, stainless steel appliances, light switch dimmers, extra cabinets in pantry, cabinet in the laundry room, and shoe rack in the entryway. Newly painted interior and exterior. Cozy family area with a fireplace. Huge dining area and greeting area. Flex room can be converted to 4th bedroom/office space/theater. All bedrooms are upstairs. Texas-sized main bedroom with tray ceiling and plenty of space to accommodate large bedroom furniture. The main bathroom has a double sink, soaking tub, and separate shower. The main closet has plenty of storage space. Nice loft area for additional space. Covered back patio perfect for BBQ area. Large backyard with plenty of options for creative designs. Mins away to Walmart, HEB+, shopping centers, and restaurants. Close to I-35, easy drive to Joint Base San Antonio, Fort Sam Houston, Brooke Army Med Ctr, and Randolph Air Force base.

    Zillow last checked:

    Listing updated:

    Listed by:

    Alberto Ramos TREC #667459 (210) 518-5030,

    Key Realty

    Source: LERA MLS,MLS#: 1842265MLS Logo

    Facts & features

    Interior

    Bedrooms & bathrooms
    • Bedrooms: 3
    • Bathrooms: 3
    • Full bathrooms: 3
    Primary bedroom
    • Level: Upper
    • Area: 288
    • Dimensions: 18 x 16
    Bedroom 2
    • Area: 132
    • Dimensions: 12 x 11
    Bedroom 3
    • Area: 132
    • Dimensions: 12 x 11
    Primary bathroom
    • Features: Tub Only, Double Vanity
    • Area: 80
    • Dimensions: 10 x 8
    Dining room
    • Area: 210
    • Dimensions: 15 x 14
    Family room
    • Area: 270
    • Dimensions: 18 x 15
    Kitchen
    • Area: 168
    • Dimensions: 14 x 12
    Living room
    • Area: 210
    • Dimensions: 15 x 14
    Office
    • Area: 110
    • Dimensions: 11 x 10
    Heating
    • Central, Electric
    Cooling
    • Central Air, Whole House Fan
    Appliances
    • Included: Self Cleaning Oven, Microwave, Range, Water Softener Owned, Electric Water Heater, Plumb for Water Softener
    • Laundry: Main Level, Washer Hookup, Dryer Connection
    Features
    • Two Living Area, Separate Dining Room, Pantry, Study/Library, Loft, All Bedrooms Upstairs, Walk-In Closet(s), Ceiling Fan(s)
    • Flooring: Carpet, Ceramic Tile, Vinyl
    • Windows: Window Coverings
    • Has basement: No
    • Number of fireplaces: 1
    • Fireplace features: One, Living Room
    Interior area
    • Total structure area: 2,710
    • Total interior livable area: 2,710 sqft

    Property

    Parking
    • Total spaces: 2
    • Parking features: Two Car Garage, Garage Door Opener
    • Garage spaces: 2
    Features
    • Levels: Two
    • Stories: 2
    • Patio & porch: Covered
    • Pool features: None
    • Fencing: Privacy
    Lot
    • Size: 7,143 sqft
    • Features: Level, Sidewalks, Streetlights, Fire Hydrant w/in 500'
    Details
    • Parcel number: 1G3626100401000000

    Construction

    Type & style
    • Home type: SingleFamily
    • Property subtype: Single Family Residence
    Materials
    • Brick, Siding
    • Foundation: Slab
    • Roof: Composition
    Condition
    • As-Is,Pre-Owned
    • New construction: No
    • Year built: 2003

    Utilities & green energy

    • Electric: GVEC
    • Sewer: City of Cibo
    • Water: City of Cibo

    Community & neighborhood

    Security
    • Security features: Smoke Detector(s)
    Community
    • Community features: None
    Location
    • Region: Cibolo
    • Subdivision: Willow Bridge

    HOA & financial

    HOA
    • Has HOA: Yes
    • HOA fee: $242 annually
    • Association name: ENCLAVE AT WILLOW POINTE

    Other

    Other facts
    • Listing terms: Conventional,FHA,VA Loan,TX Vet,Cash
    • Road surface type: Paved

    Price history

    DateEventPrice
    5/2/2025Sold--
    Source: LERA MLS #1842265 Report a problem
    4/7/2025Pending sale$299,900$111/sqft
    Source: LERA MLS #1842265 Report a problem
    3/29/2025Contingent$299,900$111/sqft
    Source: LERA MLS #1842265 Report a problem
    3/27/2025Price change$299,900-3.3%$111/sqft
    Source: LERA MLS #1842265 Report a problem
    2/14/2025Listed for sale$310,000+83.5%$114/sqft
    Source: LERA MLS #1842265 Report a problem
    9/10/2010Sold--
    Source: LERA MLS #836090 Report a problem
    5/8/2010Listed for sale$168,900$62/sqft
    Source: Keller Williams Realty�Heritage #836090 Report a problem

    Public tax history

    YearProperty taxesTax assessment
    2025$1,372 -21%$289,381 -8.5%
    2024$1,736 -61%$316,296 +4.6%
    2023$4,456 -12.8%$302,475 +10%
    2022$5,111 +3.2%$274,977 +10%
    2021$4,951 +6.7%$249,979 +7.7%
    2020$4,642 $232,027 +9.7%
    2019-- $211,548 +2.4%
    2018$4,160 +3.3%$206,639 +1.9%
    2017$4,027 +4.7%$202,722 +3.5%
    2016$3,847 -6.4%$195,934 +4.4%
    2015$4,109 $187,756 +6.5%
    2014$4,109 $176,377 +9.7%
    2013-- $160,817 -3%
    2012-- $165,708 +2%
    2011-- $162,432 -5.7%
    2010-- $172,192 +5.2%
    2009-- $163,653 -3%
    2008-- $168,721 +4.1%
    2007-- $162,083 +7.6%
    2006-- $150,697 +5.2%
    2005-- $143,279 -7.3%
    2004-- $154,616 +930.8%
    2003-- $15,000

    Find assessor info on the county website

    Neighborhood: 78108

    Nearby schools

    GreatSchools rating
    Schools provided by the listing agent
    • Elementary: Green Valley
    • Middle: Dobie J. Frank
    • High: Byron Steele High
    • District: Schertz-Cibolo-Universal City Isd

    Source: LERA MLS. This data may not be complete. We recommend contacting the local school district to confirm school assignments for this home.

    Get a cash offer in 3 minutes
    Find out how much your home could sell for in as little as 3 minutes with a no-obligation cash offer.
    Estimated market value
    $286,200
    Get a cash offer in 3 minutes
    Find out how much your home could sell for in as little as 3 minutes with a no-obligation cash offer.
    Estimated market value
    $286,200