Skip main navigation
Sold for $341,000
  • $341,000

    113 S Wycombe Ave, Lansdowne, PA 19050

    3beds
    2,552sqft
    Single Family Residence
    Built in 2014
    7,405 Square Feet Lot
    $401,300 Zestimate®
    $134/sqft
    $3,057 Estimated rent

    Home value

    $401,300

    $381,000 - $421,000

    $3,057/mo

    Zestimate® history
    Loading
    Loading...

    Owner options

    List your home for rent

    $3,057/mo

    Rent Zestimate®

    Find your next renter with Zillow Rental Manager. Plus, with online applications, you can quickly screen prospective tenants – for free.

    Learn more

    $3,057/mo

    Rent Zestimate®

    Refinance and save

    $2,310/mo

    Est. payment

    Refinancing to a lower rate could help reduce your monthly payments and save thousands over the life of the loan.

    See today's rates

    $2,310/mo

    Est. payment

    Explore your selling options

    Work with a Zillow partner agent

    Leverage their expertise and Zillow's premium Showcase listings to get your home seen by more buyers.

    Get started

    List with your own agent

    Get your home in front of millions of buyers by listing it on Zillow.

    Learn how to do it

    Sell it yourself

    Take full control of how buyers see your home on Zillow by listing For Sale by Owner (FSBO).

    List your home

    What's special

    Historic lansdowne theaterWalk in closetShe shedBackyard spaceStorage closetsDouble sinksLaundry closet
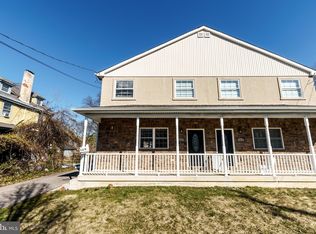
    Welcome to 113 S Wycombe Ave in Lansdowne, PA - a Philadelphia Suburb. The home sits on a large grass lot of almost a quarter of an acre with a long driveway that can accommodate you as well as your guests. The home has a 1 car detached garage in the rear of the property that can be used to park your car, create a workshop, a she shed or for storage. Let's go inside and take a quick tour of the home. We enter the front door into the huge living room space that is so large it can be split into two spaces, one for a formal reading area and one for the entertainment / television area. Conveniently located between the living space and the dining space is a half bathroom. Just past the powder room we enter the large formal dining room area separated from the living space by a half wall. Adjacent to the dining area is the kitchen area that then leads to the rear door and to the backyard space and parking. The basement is completely cleaned out and ready for your finishing touches or use it as storage or create a large open game room to place your pool table. Tons of options for this wide and open basement. Now, let's check out the upstairs and the bedrooms. at the top of the stairs straight ahead of you is the owner's suite with walk in closet and full bathroom with double sinks. If we come back out to the hallway and head towards the front of the house we will pass the laundry closet, storage closets and find the additional secondary bedrooms. Just outside these bedrooms you will find the hallway bathroom that these two bedrooms will share. Lansdowne Borough offers the best of the old and new in an honest-to-goodness small-town setting with a big sense of community. Lansdowne hosts many cultural experiences including Lansdowne Folk Club, Lansdowne Farmers Market, "Rhyme, Rhythm, and Reason" Poetry readings, Film Screenings at the private theater of Vinyl Revival, Arts on the Avenue Festival, Arts & Craft Show, A Bit of the Arts Holiday Art Sale, Memorial Day 5K, 20*20 House Art Gallery, Historic Lansdowne Theater, Ballroom Dancing events, Yoga studios, Eleven Parks; one includes a 400 year old Sycamore Tree germinated in the 1600's. Philadelphia lies just six miles to the east, a quick drive or 15-minute commute by rail. Its towering skyline is easily visible in our community.

    Zillow last checked:

    Listing updated:

    Listed by:

    Ryan Quinn 215-850-9930,

    Space & Company

    Bought with:

    Brian Stetler, RS301905

    BHHS Fox & Roach-Center City Walnut

    Source: Bright MLS,MLS#: PADE2058700MLS Logo

    Facts & features

    Interior

    Bedrooms & bathrooms
    • Bedrooms: 3
    • Bathrooms: 3
    • Full bathrooms: 2
    • 1/2 bathrooms: 1
    • Main level bathrooms: 3
    • Main level bedrooms: 3
    Basement
    • Area: 0
    Heating
    • Forced Air, Natural Gas
    Cooling
    • Central Air, Electric
    Appliances
    • Included: Electric Water Heater
    Features
    • Basement: Full,Drainage System,Heated,Interior Entry,Sump Pump,Windows
    • Has fireplace: No
    Interior area
    • Total structure area: 2,552
    • Total interior livable area: 2,552 sqft
    • Finished area above ground: 2,552
    • Finished area below ground: 0

    Property

    Parking
    • Total spaces: 4
    • Parking features: Covered, Detached, Driveway
    • Garage spaces: 1
    • Uncovered spaces: 3
    Accessibility
    • Accessibility features: None
    Features
    • Levels: Two
    • Stories: 2
    • Pool features: None
    Lot
    • Size: 7,405 Square Feet
    Details
    • Additional structures: Above Grade, Below Grade
    • Parcel number: 23000364001
    • Zoning: R-10
    • Special conditions: Standard

    Construction

    Type & style
    • Home type: SingleFamily
    • Architectural style: Straight Thru
    • Property subtype: Single Family Residence
    • Attached to another structure: Yes
    Materials
    • Vinyl Siding, Aluminum Siding
    • Foundation: Concrete Perimeter, Slab
    Condition
    • New construction: No
    • Year built: 2014

    Utilities & green energy

    • Sewer: Public Sewer
    • Water: Public

    Community & HOA

    Community
    • Subdivision: Lansdowne
    HOA
    • Has HOA: No
    Location
    • Region: Lansdowne
    • Municipality: LANSDOWNE BORO

    Financial & listing details

    • Price per square foot: $134/sqft
    • Tax assessed value: $222,790
    • Annual tax amount: $9,139
    • Date on market: 12/30/2023
    • Listing agreement: Exclusive Right To Sell
    • Ownership: Fee Simple

    Price history

    DateEventPrice
    1/25/2024Sold$341,000+3.4%$134/sqft
    Source: Bright MLS #PADE2058700 Report a problem
    1/4/2024Pending sale$329,900$129/sqft
    Source: Bright MLS #PADE2058700 Report a problem
    12/30/2023Listed for sale$329,900+312.4%$129/sqft
    Source: Bright MLS #PADE2058700 Report a problem
    6/20/2023Sold$80,000-46.1%$31/sqft
    Source: Public Record Report a problem
    6/5/2014Sold$148,500$58/sqft
    Source: Public Record Report a problem

    Public tax history

    YearProperty taxesTax assessment
    2025$9,334 +1.8%$222,790
    2024$9,173 +4.9%$222,790
    2023$8,745 +2%$222,790
    2022$8,574 -1%$222,790
    2021$8,659 +1202.2%$222,790 +83%
    2020$665 -91.5%$121,770
    2019$7,852 +1.7%$121,770
    2018$7,718 +1054.9%$121,770
    2017$668 -2%$121,770
    2016$682 $121,770
    2015$682 $121,770
    Find assessor info on the county website

    Neighborhood: 19050

    Nearby schools

    GreatSchools rating
    Schools provided by the listing agent
    • District: William Penn

    Source: Bright MLS. This data may not be complete. We recommend contacting the local school district to confirm school assignments for this home.

    Get a cash offer in 3 minutes
    Find out how much your home could sell for in as little as 3 minutes with a no-obligation cash offer.
    Estimated market value
    $401,300
    Get a cash offer in 3 minutes
    Find out how much your home could sell for in as little as 3 minutes with a no-obligation cash offer.
    Estimated market value
    $401,300