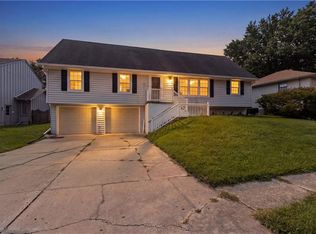
Welcome home to this updated 2-story featuring 3 bedrooms, 2.5 baths, and a 2-car garage. The spacious primary suite offers an updated private bath and a large walk-in closet. The kitchen features granite countertops, painted cabinets, and includes all appliances, making it move-in ready. The cozy living area includes a corner faux fireplace heater with LVP flooring throughout the main floor. Enjoy additional living space outdoors with a screened-in back porch overlooking the fenced backyard—perfect for relaxing, entertaining, or enjoying your morning coffee. Conveniently designed with comfortable living spaces and desirable updates, this home is ready for its next owner!
Active
$349,900
113 SE Claremont St, Lees Summit, MO 64063
3beds
1,760sqft
Single Family Residence
Built in 1971
10,255 Square Feet Lot
$-- Zestimate®
$199/sqft
$-- HOA
What's special
- 11 days
- 798
- 59
Likely to sell faster than
Zillow last checked:
Listing updated:
Listed by:
Jenny Clark 816-591-6564,
ReeceNichols - Lees Summit
Source: Heartland MLS as distributed by MLS GRID,MLS#: 2642601
Facts & features
Interior
Bedrooms & bathrooms
- Bedrooms: 3
- Bathrooms: 3
- Full bathrooms: 2
- 1/2 bathrooms: 1
Primary bedroom
- Features: Carpet, Ceiling Fan(s), Walk-In Closet(s)
- Level: Second
- Dimensions: 16 x 13
Bedroom 2
- Features: Carpet, Ceiling Fan(s)
- Level: Second
- Dimensions: 10 x 13
Bedroom 3
- Features: Carpet, Ceiling Fan(s)
- Level: Second
- Dimensions: 10 x 10
Primary bathroom
- Features: Separate Shower And Tub
- Level: Second
- Dimensions: 11 x 10
Bathroom 2
- Features: Shower Over Tub
- Level: Second
- Dimensions: 5 x 7
Dining room
- Features: Luxury Vinyl
- Level: Main
- Dimensions: 18 x 10
Other
- Level: Main
Kitchen
- Features: Granite Counters, Kitchen Island, Luxury Vinyl, Pantry
- Level: Main
- Dimensions: 20 x 11
Laundry
- Level: Main
- Dimensions: 5 x 10
Living room
- Features: Luxury Vinyl
- Level: Main
- Dimensions: 16 x 20
Heating
- Forced Air
Cooling
- Electric
Appliances
- Included: Dishwasher, Disposal, Microwave, Refrigerator, Electric Range
Features
- Ceiling Fan(s), Kitchen Island, Painted Cabinets, Pantry, Walk-In Closet(s)
- Basement: Concrete,Full
- Has fireplace: No
Interior area
- Total structure area: 1,760
- Total interior livable area: 1,760 sqft
- Finished area above ground: 1,760
- Finished area below ground: 0
Property
Parking
- Total spaces: 2
- Parking features: Attached, Garage Faces Front
- Attached garage spaces: 2
Features
- Patio & porch: Screened
Lot
- Size: 10,255 Square Feet
- Features: City Limits
Details
- Parcel number: 61130011100000000
Construction
Type & style
- Home type: SingleFamily
- Property subtype: Single Family Residence
Materials
- Vinyl Siding
- Roof: Composition
Condition
- Year built: 1971
Utilities & green energy
- Sewer: Public Sewer
- Water: Public
Community & HOA
Community
- Subdivision: Briarcroft
HOA
- Has HOA: No
Location
- Region: Lees Summit
Financial & listing details
- Price per square foot: $199/sqft
- Tax assessed value: $182,890
- Annual tax amount: $2,526
- Date on market: 9/24/2026
- Listing terms: Cash,Conventional,FHA,VA Loan
- Ownership: Private
- Road surface type: Paved
Estimated market value
Not available
Estimated sales range
Not available
Not available
Price history
| Date | Event | Price |
|---|---|---|
| 9/24/2026 | Listed for sale | $349,900+133.4%$199/sqft |
Source:  Heartland MLS as distributed by MLS GRID #2642601 Report a problem Heartland MLS as distributed by MLS GRID #2642601 Report a problem | ||
| 1/7/2020 | Sold | -- |
Source: Heartland MLS as distributed by MLS GRID #45001_2199549 Report a problem | ||
| 12/6/2019 | Pending sale | $149,900$85/sqft |
Source: Bill McCoy Real Estate Co. LLC #2199549 Report a problem | ||
| 12/3/2019 | Listed for sale | $149,900$85/sqft |
Source: Bill McCoy Real Estate Co. LLC #2199549 Report a problem | ||
Public tax history
| Year | Property taxes | Tax assessment |
|---|---|---|
| 2025 | $2,526 -17.3% | $34,749 -17.8% |
| 2024 | $3,054 +0.7% | $42,292 |
| 2023 | $3,032 +30% | $42,292 +46.4% |
| 2022 | $2,331 -2% | $28,881 |
| 2021 | $2,380 -0.8% | $28,881 +0.2% |
| 2020 | $2,398 +2.8% | $28,824 |
| 2019 | $2,333 | $28,824 +0.5% |
| 2018 | $2,333 -9.1% | $28,687 |
| 2017 | $2,566 +4.4% | $28,687 +2.6% |
| 2016 | $2,457 -1.5% | $27,968 +0.1% |
| 2014 | $2,495 +0.1% | $27,933 |
| 2013 | $2,493 -0.2% | $27,933 |
| 2012 | $2,498 +0.4% | $27,933 |
| 2011 | $2,487 +1.8% | $27,933 |
| 2010 | $2,442 -0.8% | $27,933 |
| 2009 | $2,461 +0.4% | $27,933 -2% |
| 2008 | $2,451 +9.3% | $28,504 |
| 2007 | $2,242 +0.1% | $28,504 +11% |
| 2006 | $2,240 +11.8% | $25,679 |
| 2005 | $2,004 +6.8% | $25,679 +15% |
| 2004 | $1,877 +12.1% | $22,330 |
| 2003 | $1,674 +3% | $22,330 +15% |
| 2002 | $1,626 +3.1% | $19,417 |
| 2001 | $1,576 | $19,417 |
Find assessor info on the county website
Monthly payment
Est. payment
Payment breakdown
Explore the cost of this home by adjusting the details. Changes won't be saved.Climate risks
Neighborhood: 64063
- $281,5003 bd1 ba1.3k sqft111 SE Claremont St, Lees Summit, MO 64063Off Market
- $271,8003 bd1 ba1k sqft201 SE Claremont St, Lees Summit, MO 64063Off Market
- $255,7003 bd1 ba1k sqft202 SE Circleview Dr, Lees Summit, MO 64063Off Market
- $263,7003 bd1 ba1k sqft200 SE Circleview Dr, Lees Summit, MO 64063Off Market
Similar homes
- $350,0004 bd3 ba1.8k sqft1900 Arapaho Ct, Greenwood, MO 64034For Sale
 MLS ID #2642814, Carolyn Looney, American Heritage, Realtors. Heartland MLS as distributed by MLS GRID
 - $325,0004 bd3 ba2.1k sqft2009 SE Abbey St, Blue Springs, MO 64014For Sale
 MLS ID #2644886, Korbyn Shirey, ReeceNichols- Leawood Town Center. Heartland MLS as distributed by MLS GRID
 - $--3 bd3 ba1.4k sqft5314 Cottage Ct, Kansas City, MO 64133Auction
 ServiceLink Auction
 - $335,0003 bd3 ba2k sqft16901 E 49th Ter S, Independence, MO 64055For Sale
 MLS ID #2639455, Adrion Logan, Platinum Realty LLC. Heartland MLS as distributed by MLS GRID
