Your Luxurious Estate awaits within the Exclusive Golf Community of Tesoro. Beyond the Gates, lies a World of Resort-Style Living, where every day feels like a Vacation. Each Home features a landscape of Natural Wooded Preserves, Lush Wetlands or Golf Course view. This Exquisite Mediterranean Home, will greet you w/ grandeur detail at every turn. As you approach the home, notice the flames of the Gas Carriage & Entry Pendant Light as they dance at dusk. Enter the ornate Imported Double Wood Doors, just beyond them discover the Soaring Coffered Ceilings, Chandeliers, that add a touch of opulence, as the Light glistens from the Hardwood Floors & Marble foyer. Continue to the Formal Living as the Gas Fireplace summons you in for a cozy evening by the hearth. Boasting 4 Bedrooms 4.5 Baths this Home features a Main Level Owner's Suite, Study, Chef's Kitchen, Balcony, Large Patio featuring a Summer Kitchen w/ Heated Pool & Spa. With nearly 5,000 Sq ft of Luxury living space, this home offers the perfect blend of elegance and comfort. Whether you're hosting extravagant soirées or simply enjoying a quiet evening at home, every moment in this exquisite estate is sure to be unforgettable. As you ascend the staircase to the upper level, you'll discover an expansive loft space perfect for a Living Room, Office, Playroom or in Home Gym. Step out onto the sprawling balcony and behold stunning sunrises & views of the Arnold Palmer Course's 3rd hole, a vista that will leave you breathless with its beauty. For the avid sports enthusiast, our community offers an array of amenities, including Bocce, On-Site Restaurant, Tennis, Pickleball, a Fully-Equipped Gym, a refreshing pool & spa. Want to perfect your golf game, utilize the 9,178 sq ft putting green . Speaking of golf, indulge in not just one, but Two Championship Courses designed to challenge and delight players of all skill levels. The Arnold Palmer Course that this home is nestled along is Fully Restored & Operational. Future Plans for the full renovation of the Tom Watson Course. Experience the epitome of refined living in this unparalleled sanctuary where every day is a celebration of life's finest pleasures. Click the Video Tab of the Listing for the Virtual Tour of the Property. Don't Delay, this Property will not Last! Call for Your Private Showing Today.
Sold for $1,315,000
$1,315,000
113 SE Via Verona, Port St Lucie, FL 34984
4beds
4,652sqft
Single Family Residence
Built in 2006
9,104 Square Feet Lot
$1,306,800 Zestimate®
$283/sqft
$5,755 Estimated rent
Home value
$1,306,800
$1.18M - $1.45M
$5,755/mo
Zestimate® history
Owner options
List your home for rent
$5,755/mo
Rent Zestimate®
Find your next renter with Zillow Rental Manager. Plus, with online applications, you can quickly screen prospective tenants – for free.
$5,755/mo
Rent Zestimate®
Refinance and save
$10,152/mo
Est. payment
Refinancing to a lower rate could help reduce your monthly payments and save thousands over the life of the loan.
$10,152/mo
Est. payment
Explore your selling options
Work with a Zillow partner agent
Leverage their expertise and Zillow's premium Showcase listings to get your home seen by more buyers.
Get startedList with your own agent
Get your home in front of millions of buyers by listing it on Zillow.
Learn how to do itSell it yourself
Take full control of how buyers see your home on Zillow by listing For Sale by Owner (FSBO).
List your homeWhat's special
Zillow last checked:
Listing updated:
Listed by:
Ashley Dodge 772-971-1890,
Branca Realty Professionals, LLC
Bought with:
Shereen M. Vahabzadeh, 651735
Premier Properties of South Fl
Source: BeachesMLS,MLS#: R11147281 Originating MLS: BeachesMLS
Originating MLS: BeachesMLSFacts & features
Interior
Bedrooms & bathrooms
- Bedrooms: 4
- Bathrooms: 5
- Full bathrooms: 4
- 1/2 bathrooms: 1
- Main level bathrooms: 2
- Main level bedrooms: 2
Primary bedroom
- Description: BUYER/BUYER'S AGENT TO CONFIRM ALL MEASUREMENTS
- Level: Main
- Area: 285
- Dimensions: 19 X 15
Bedroom 2
- Description: BUYER/ BUYERS AGENT TO CONFIRM MEASUREMENTS
- Level: Main
- Area: 187
- Dimensions: 17 X 11
Bedroom 3
- Description: BUYER/ BUYERS AGENT TO CONFIRM ALL MEASUREMENTS
- Level: Upper
- Area: 154
- Dimensions: 14 X 11
Bedroom 4
- Description: BUYER/ BUYERS AGENT TO CONFIRM ALL MEASUREMENTS
- Level: Upper
- Area: 154
- Dimensions: 14 X 11
Dining room
- Description: BUYER/ BUYERS AGENT TO CONFIRM MEASUREMENTS
- Level: Main
- Area: 208
- Dimensions: 16 X 13
Kitchen
- Description: BUYER/BUYER'S AGENT TO CONFIRM ALL MEASUREMENTS
- Level: Main
- Area: 364
- Dimensions: 26 X 14
Living room
- Description: BUYER/BUYER'S AGENT TO CONFIRM ALL MEASUREMENTS
- Level: Main
- Area: 735
- Dimensions: 35 X 21
Loft
- Description: BUYER/ BUYERS AGENT TO CONFIRM ALL MEASUREMENTS
- Level: Upper
- Area: 80
- Dimensions: 10 X 8
Heating
- Central, Electric, Natural Gas
Cooling
- Central Air, Ceiling Fan(s), Electric
Appliances
- Included: Dryer, Dishwasher, Gas Range, Gas Water Heater, Refrigerator, Water Heater, Washer
- Laundry: Inside, Laundry Tub, Washer Dryer Install Allowed
Features
- Built-in Features, Breakfast Area, Cathedral Ceiling(s), Central Vacuum, Dining Area, Separate/Formal Dining Room, Dual Sinks, Entrance Foyer, Eat-in Kitchen, Garden Tub/Roman Tub, High Ceilings, Jetted Tub, Kitchen Island, Main Level Primary, Split Bedrooms, Separate Shower, Vaulted Ceiling(s), Walk-In Closet(s)
- Flooring: Carpet, Wood
- Windows: Bay Window(s), Drapes, Plantation Shutters
- Has fireplace: Yes
- Fireplace features: Gas
Interior area
- Total structure area: 6,255
- Total interior livable area: 4,652 sqft
Property
Parking
- Total spaces: 6.5
- Parking features: Attached, Circular Driveway, Driveway, Garage, Garage Door Opener, Parking Pad
- Attached garage spaces: 2.5
- Uncovered spaces: 4
Features
- Levels: Multi/Split,Two
- Stories: 2
- Entry location: Entry Level Living Area Y
- Patio & porch: Covered, Patio, Screened, Balcony
- Exterior features: Built-in Barbecue, Balcony, Barbecue, Lighting, Outdoor Kitchen, Outdoor Living Area
- Has private pool: Yes
- Pool features: Concrete, Gunite, Heated, In Ground, Pool Equipment, Association
- Has spa: Yes
- Spa features: Gunite, Heated, In Ground
- Fencing: Fenced
- Has view: Yes
- View description: Golf Course, Pond, Preserve
- Has water view: Yes
- Water view: Pond
- Waterfront features: Pond
Lot
- Size: 9,104 Square Feet
- Dimensions: 130 x 70
- Features: On Golf Course, Sprinklers Automatic, < 1/4 Acre
Details
- Parcel number: 442770001220000
- Zoning: Planne
- Special conditions: Standard
Construction
Type & style
- Home type: SingleFamily
- Architectural style: Mediterranean,Spanish/Mediterranean,Traditional
- Property subtype: Single Family Residence
Materials
- Block, Concrete
- Roof: Barrel,Concrete,Tile
Condition
- Resale
- New construction: No
- Year built: 2006
Details
- Builder name: Ecclestone Signature Homes
Utilities & green energy
- Electric: 3 Phase
- Sewer: Public Sewer
- Water: Public
- Utilities for property: Natural Gas Available, Sewer Available, Water Available
Community & HOA
Community
- Features: Home Owners Association, Gated, Property Manager On-Site, Street Lights, Sidewalks
- Security: Gated with Guard, Gated Community, Security Guard
- Membership fee: $6,500
- Subdivision: TESORO PLAT NO 2
HOA
- Has HOA: Yes
- Amenities included: Bocce Court, Billiard Room, Cabana, Clubhouse, Fitness Center, Golf Course, Management, Pickleball, Pool, Putting Green(s), Restaurant, Spa/Hot Tub, Sidewalks, Tennis Court(s), Trail(s)
- Services included: Cable TV, Maintenance Grounds, Pest Control, Security
- HOA fee: $774 monthly
- HOA phone: 772-345-4500
- Additional fee info: Membership Fee: 6500
Location
- Region: Port Saint Lucie
Financial & listing details
- Price per square foot: $283/sqft
- Tax assessed value: $1,178,800
- Annual tax amount: $18,092
- Date on market: 12/12/2025
- Cumulative days on market: 96 days
- Listing terms: Cash,Conventional,VA Loan
- Road surface type: Paved
Price history
| Date | Event | Price |
|---|---|---|
| 4/17/2026 | Sold | $1,315,000-11.1%$283/sqft |
Source:  BeachesMLS #R11147281 Report a problem BeachesMLS #R11147281 Report a problem | ||
| 3/11/2026 | Price change | $1,479,9980%$318/sqft |
Source: BeachesMLS #R11147281 Report a problem | ||
| 12/12/2025 | Price change | $1,479,999-1.3%$318/sqft |
Source: BeachesMLS #RX-11147281 Report a problem | ||
| 7/4/2025 | Price change | $1,499,999-1.6%$322/sqft |
Source: BeachesMLS #RX-11085956 Report a problem | ||
| 4/29/2025 | Listed for sale | $1,525,000-4.6%$328/sqft |
Source: BeachesMLS #RX-11085956 Report a problem | ||
| 4/29/2025 | Listing removed | $1,599,000$344/sqft |
Source: BeachesMLS #RX-11039524 Report a problem | ||
| 11/22/2024 | Listed for sale | $1,599,000$344/sqft |
Source: BeachesMLS #RX-11039524 Report a problem | ||
| 11/15/2024 | Listing removed | $1,599,000-5.9%$344/sqft |
Source: BeachesMLS #RX-10978414 Report a problem | ||
| 7/16/2024 | Price change | $1,699,000-1.5%$365/sqft |
Source: BeachesMLS #RX-10978414 Report a problem | ||
| 4/15/2024 | Listed for sale | $1,725,000+130%$371/sqft |
Source: BeachesMLS #RX-10978414 Report a problem | ||
| 3/18/2020 | Sold | $750,000-3.2%$161/sqft |
Source: BeachesMLS #R10590030 Report a problem | ||
| 1/25/2020 | Pending sale | $775,000$167/sqft |
Source: The Keyes Company/Realtors #RX10590030 Report a problem | ||
| 1/7/2020 | Listed for sale | $775,000+11.5%$167/sqft |
Source: The Keyes Company #RX-10590030 Report a problem | ||
| 10/20/2019 | Listing removed | $695,000$149/sqft |
Source: Owner Report a problem | ||
| 7/29/2019 | Price change | $695,000-7.2%$149/sqft |
Source: Owner Report a problem | ||
| 1/16/2019 | Listed for sale | $749,000-6.3%$161/sqft |
Source: Douglas Elliman #RX-10496199 Report a problem | ||
| 8/6/2018 | Listing removed | $799,000$172/sqft |
Source: Douglas Elliman #RX-10401139 Report a problem | ||
| 4/14/2018 | Price change | $799,000-5.9%$172/sqft |
Source: Douglas Elliman #RX-10401139 Report a problem | ||
| 1/30/2018 | Listed for sale | $849,000+38%$183/sqft |
Source: Douglas Elliman #RX-10401139 Report a problem | ||
| 4/29/2016 | Sold | $615,000-3.9%$132/sqft |
Source: BeachesMLS #R10197179 Report a problem | ||
| 1/29/2016 | Pending sale | $639,900$138/sqft |
Source: RE/MAX OF STUART #RX-10197179 Report a problem | ||
| 1/13/2016 | Price change | $639,900-3%$138/sqft |
Source: Keller Williams - Treasure Coast #RX-10197179 Report a problem | ||
| 1/5/2016 | Listed for sale | $659,900$142/sqft |
Source: Van Horn Realty, LLC #RX-10159920 Report a problem | ||
| 11/3/2015 | Listing removed | $659,900$142/sqft |
Source: Van Horn Realty, LLC #RX-10159920 Report a problem | ||
| 10/1/2015 | Price change | $659,900-2.9%$142/sqft |
Source: Van Horn Realty, LLC #RX-10159920 Report a problem | ||
| 9/15/2015 | Listed for sale | $679,900+47%$146/sqft |
Source: Van Horn Realty, LLC #RX-10159920 Report a problem | ||
| 8/12/2015 | Sold | $462,500+102.1%$99/sqft |
Source: Public Record Report a problem | ||
| 2/21/2003 | Sold | $228,900$49/sqft |
Source: Public Record Report a problem | ||
Public tax history
| Year | Property taxes | Tax assessment |
|---|---|---|
| 2025 | $18,092 +2.8% | $811,107 +2.9% |
| 2024 | $17,606 +1.5% | $788,248 +3% |
| 2023 | $17,344 +2.3% | $765,290 +3% |
| 2022 | $16,959 -1.6% | $743,000 +23.6% |
| 2021 | $17,226 +8.9% | $600,900 +13.8% |
| 2020 | $15,823 | $527,900 -6.5% |
| 2019 | $15,823 -7% | $564,800 +3.1% |
| 2018 | $17,005 +4.6% | $547,600 -1.4% |
| 2017 | $16,259 -5.3% | $555,200 -10.2% |
| 2016 | $17,169 -6.7% | $618,100 +4.5% |
| 2015 | $18,400 +10.3% | $591,500 +2.5% |
| 2014 | $16,685 | $577,100 +1% |
| 2013 | -- | $571,600 -0.3% |
| 2012 | -- | $573,400 -0.4% |
| 2011 | -- | $575,500 -11.4% |
| 2010 | -- | $649,800 -8% |
| 2009 | -- | $706,200 -41.6% |
| 2008 | -- | $1,209,200 -3.3% |
| 2007 | -- | $1,249,900 +131.5% |
| 2006 | -- | $540,000 +42.1% |
| 2005 | -- | $380,000 +153.3% |
| 2004 | -- | $150,000 |
| 2003 | -- | -- |
| 2002 | -- | -- |
Find assessor info on the county website
Neighborhood: Southbend Lakes
Nearby homes
- $250,800-- bd-- ba-- sqft111 SE Via Verona, Port Saint Lucie, FL 34984Off Market
- $284,1000.28 Acres115 SE Via Verona, Port Saint Lucie, FL 34984Off Market

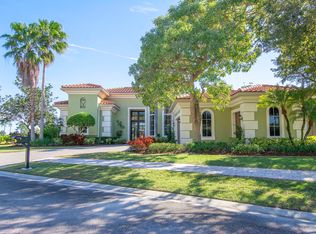
- $1,115,0004 bd4 ba3.3k sqft117 SE San Priverno Port St, Pt Saint Lucie, FL 34984Sold
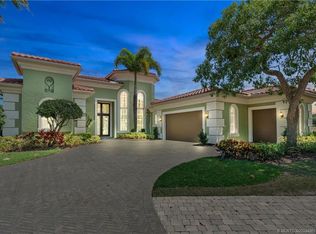
- $1,115,0004 bd4 ba3.3k sqft117 SE San Priverno, Port Saint Lucie, FL 34984Sold
- $1,666,8003 bd4 ba3.2k sqft109 SE Via Verona, Port Saint Lucie, FL 34984Off Market
- $1,688,9903 bd5 ba3.2k sqft109 SE Via Verona Port St, Lucie, FL 34984New Construction
- $220,4009,104 Square Feet118 SE Via Verona, Port Saint Lucie, FL 34984Off Market
- $199,0009,104 Square Feet120 SE Via Verona Port St, Pt Saint Lucie, FL 34984Lot/Land
Nearby schools
GreatSchools rating
- 9/10Morningside Elementary SchoolGrades: PK-5Distance: 4.6 mi
- 7/10Southport Middle SchoolGrades: 6-8Distance: 4.1 mi
- 4/10Port St. Lucie High SchoolGrades: 9-12Distance: 6.8 mi
Get a cash offer in 3 minutes
Find out how much your home could sell for in as little as 3 minutes with a no-obligation cash offer.
Estimated market value
$1,306,800
Get a cash offer in 3 minutes
Find out how much your home could sell for in as little as 3 minutes with a no-obligation cash offer.
Estimated market value
$1,306,800
- Florida
- Saint Lucie County
- Port Saint Lucie
- 34984
- Southbend Lakes
- 113 SE Via Verona
Nearby cities
Nearby neighborhoods
Nearby zip codes
Other Port Saint Lucie Topics
- Apartments for Rent in 34984
- Houses for Sale in 34984
- Houses for Rent in 34984
- 34984 Real Estate
- Port Saint Lucie Condos
- Houses for Sale in Port Saint Lucie
- Newest Listings in Port Saint Lucie
- Port Saint Lucie Home Values
- Port Saint Lucie Real Estate Agents
- Port Saint Lucie Refinance
- Port Saint Lucie Mortgage Rates
