Enjoy the island lifestyle at 113 NW 12th Street!
With plenty of parking space, there's room for guests, your RV, boat, or all three.
Step inside and discover a beautifully updated interior highlighted by a stunning kitchen featuring butcher block countertops, a crisp white tile backsplash, and stainless steel appliances. The home offers a cozy living room, two comfortable bedrooms and a gorgeously renovated bathroom that perfectly blends style and functionality. A laundry closet with a sliding barn door is conveniently located off the hallway to the bedrooms and bathroom.
Step outside to your own private retreat. The fully fenced backyard, enclosed with a vinyl privacy fence, creates the perfect setting for relaxation and entertaining. Unwind in the hot tub, enjoy the convenience of low-maintenance gravel landscaping, and gather with family and friends on the spacious deck. Complete with its own enclosed fencing, the front deck provides an additional outdoor living space ideal for hosting guests, enjoying outdoor time with the family pet, or simply enjoying the coastal breeze and peaceful surroundings.
Whether you're searching for a full-time residence, a vacation getaway, or an investment opportunity, this coastal gem is move-in ready and waiting to be enjoyed. Nearby places of interest, within 1 hours drive or less are historical downtown Wilmington, Southport, Fort Fisher, and Myrtle Beach.
For sale
Price cut: $30K (8/11)
$329,000
113 NW 12th Street, Oak Island, NC 28465
2beds
736sqft
Single Family Residence
Built in 1970
6,534 Square Feet Lot
$318,600 Zestimate®
$447/sqft
$-- HOA
What's special
Vinyl privacy fenceGorgeously renovated bathroomHot tubStunning kitchenBeautifully updated interiorSpacious deckFully fenced backyard
- 82 days |
- 2,223 |
- 132 |
Zillow last checked:
Listing updated:
Listed by:
Ruth C Gaskins 910-770-1748,
Hilton Auction & Realty Inc-Whiteville,
Kayla M Thompson 910-840-9898,
Hilton Auction & Realty Inc-Whiteville
Source: Hive MLS,MLS#: 100578739 Originating MLS: Brunswick County Association of Realtors
Originating MLS: Brunswick County Association of RealtorsFacts & features
Interior
Bedrooms & bathrooms
- Bedrooms: 2
- Bathrooms: 1
- Full bathrooms: 1
Rooms
- Room types: Bedroom 1, Bedroom 2, Living Room, Bathroom 1
Bedroom 1
- Level: Main
Bedroom 2
- Level: Main
Bathroom 1
- Level: Main
Kitchen
- Level: Main
Living room
- Level: Main
Heating
- Propane, Heat Pump
Cooling
- Central Air, Heat Pump
Appliances
- Included: Electric Oven, Electric Cooktop, Washer, Refrigerator, Dryer, Dishwasher
- Laundry: In Hall
Features
- Ceiling Fan(s), Hot Tub
- Flooring: LVT/LVP
- Basement: None
- Attic: Pull Down Stairs
- Has fireplace: No
Interior area
- Total structure area: 736
- Total interior livable area: 736 sqft
Property
Parking
- Parking features: Gravel, On Site, Unpaved
Accessibility
- Accessibility features: None
Features
- Levels: One
- Patio & porch: Deck
- Exterior features: See Remarks
- Pool features: Pool/Spa Combo
- Fencing: Privacy,Full,Back Yard
- Has view: Yes
- View description: None
- Frontage type: See Remarks
Lot
- Size: 6,534 Square Feet
- Dimensions: 55 x 120
Details
- Additional structures: Shed(s)
- Parcel number: 234ff003
- Zoning: OK-R-6A
- Special conditions: Standard
Construction
Type & style
- Home type: SingleFamily
- Property subtype: Single Family Residence
Materials
- Block
- Foundation: Block, Slab
- Roof: Shingle
Condition
- New construction: No
- Year built: 1970
Utilities & green energy
- Sewer: Public Sewer
- Water: Public
- Utilities for property: Sewer Available, Water Available
Community & HOA
Community
- Subdivision: Pinners Point
HOA
- Has HOA: No
Location
- Region: Oak Island
Financial & listing details
- Price per square foot: $447/sqft
- Tax assessed value: $205,330
- Annual tax amount: $784
- Date on market: 6/3/2026
- Cumulative days on market: 82 days
- Listing agreement: Exclusive Right To Sell
- Listing terms: Cash,Conventional,FHA,USDA Loan,VA Loan
- Road surface type: Paved
Estimated market value
$318,600
$303,000 - $335,000
$1,763/mo
Price history
| Date | Event | Price |
|---|---|---|
| 8/11/2026 | Price change | $329,000-8.4%$447/sqft |
Source:  Hive MLS #100578739 Report a problem Hive MLS #100578739 Report a problem | ||
| 7/17/2026 | Price change | $359,000-10%$488/sqft |
Source: Hive MLS #100578739 Report a problem | ||
| 6/17/2026 | Price change | $399,000-6.1%$542/sqft |
Source: Hive MLS #100578739 Report a problem | ||
| 6/3/2026 | Listed for sale | $425,000+37.5%$577/sqft |
Source: Hive MLS #100578739 Report a problem | ||
| 6/22/2023 | Sold | $309,000$420/sqft |
Source: Hive MLS #100346877 Report a problem | ||
| 6/1/2023 | Pending sale | $309,000$420/sqft |
Source: Hive MLS #100346877 Report a problem | ||
| 4/21/2023 | Listed for sale | $309,000$420/sqft |
Source: Hive MLS #100346877 Report a problem | ||
| 4/20/2023 | Pending sale | $309,000$420/sqft |
Source: Hive MLS #100346877 Report a problem | ||
| 3/20/2023 | Listed for sale | $309,000$420/sqft |
Source: Hive MLS #100346877 Report a problem | ||
| 3/10/2023 | Pending sale | $309,000$420/sqft |
Source: Hive MLS #100346877 Report a problem | ||
| 2/22/2023 | Price change | $309,000-8.8%$420/sqft |
Source: Hive MLS #100346877 Report a problem | ||
| 1/23/2023 | Price change | $339,000+6.3%$461/sqft |
Source: Hive MLS #100346877 Report a problem | ||
| 11/10/2022 | Price change | $319,000-1.8%$433/sqft |
Source: Hive MLS #100346877 Report a problem | ||
| 9/23/2022 | Price change | $324,900-1.5%$441/sqft |
Source: Hive MLS #100346877 Report a problem | ||
| 8/30/2022 | Listed for sale | $330,000+450%$448/sqft |
Source: Hive MLS #100346877 Report a problem | ||
| 12/16/2017 | Sold | $60,000-7.6%$82/sqft |
Source: Agent Provided Report a problem | ||
| 11/17/2017 | Pending sale | $64,900$88/sqft |
Source: Art Skipper Realty Inc. #100052134 Report a problem | ||
| 3/10/2017 | Listed for sale | $64,900+8.3%$88/sqft |
Source: Art Skipper Realty Inc. #100052134 Report a problem | ||
| 2/3/2017 | Listing removed | $59,900$81/sqft |
Source: Art Skipper Realty Inc. #20697724 Report a problem | ||
| 1/30/2016 | Listed for sale | $59,900-50.1%$81/sqft |
Source: Art Skipper Realty #20697724 Report a problem | ||
| 11/10/2015 | Sold | $120,000-3.9%$163/sqft |
Source: Hive MLS #20696962 Report a problem | ||
| 10/7/2015 | Price change | $124,900-3.8%$170/sqft |
Source: Coldwell Banker Sea Coast Advantage #696962 Report a problem | ||
| 7/28/2015 | Price change | $129,900-7.1%$176/sqft |
Source: Coldwell Banker Sea Coast Advantage #693630 Report a problem | ||
| 6/18/2015 | Listed for sale | $139,900-0.1%$190/sqft |
Source: Coldwell Banker Sea Coast Adva #693630 Report a problem | ||
| 6/25/2014 | Listing removed | $795$1/sqft |
Source: Sea Coast Rentals @ Brunswick County Report a problem | ||
| 6/19/2014 | Listed for rent | $795$1/sqft |
Source: Sea Coast Rentals @ Brunswick County Report a problem | ||
| 7/27/2013 | Listing removed | $795$1/sqft |
Source: North Lake Properties, Inc. DBA Sea Coast Rentals Report a problem | ||
| 5/9/2005 | Sold | $140,000$190/sqft |
Source: Public Record Report a problem | ||
Public tax history
| Year | Property taxes | Tax assessment |
|---|---|---|
| 2025 | $784 -11.3% | $205,330 |
| 2024 | $884 | $205,330 |
| 2023 | $884 +39.7% | $205,330 +98.5% |
| 2022 | $633 +2.4% | $103,440 |
| 2021 | $618 +2.1% | $103,440 |
| 2020 | $606 | $103,440 |
| 2019 | $606 +42.6% | $103,440 +168.4% |
| 2018 | $425 +3% | $38,540 |
| 2017 | $412 | $38,540 |
| 2016 | $412 | $38,540 -44.1% |
| 2015 | $412 +1.3% | $68,970 -6.7% |
| 2014 | $407 | $73,913 |
| 2013 | -- | -- |
| 2012 | -- | -- |
| 2011 | -- | -- |
| 2010 | -- | -- |
| 2009 | -- | -- |
| 2008 | -- | -- |
| 2007 | -- | -- |
| 2006 | -- | -- |
| 2005 | -- | -- |
| 2004 | -- | -- |
| 2003 | -- | -- |
| 2002 | -- | -- |
| 2001 | -- | -- |
Find assessor info on the county website
Monthly payment
Est. payment
Payment breakdown
Explore the cost of this home by adjusting the details. Changes won't be saved.Climate risks
Neighborhood: 28465
Nearby schools
GreatSchools rating
- 8/10Southport ElementaryGrades: K-5Distance: 8.1 mi
- 4/10South Brunswick MiddleGrades: 6-8Distance: 9.3 mi
- 4/10South Brunswick HighGrades: 9-12Distance: 9.7 mi
Schools provided by the listing agent
- Elementary: Southport
- Middle: South Brunswick
- High: South Brunswick
Source: Hive MLS. This data may not be complete. We recommend contacting the local school district to confirm school assignments for this home.
- $352,1003 bd2 ba1.2k sqft113 Nw 12th St, Oak Island, NC 28465Off Market
- $370,5002 bd2 ba1.1k sqft115 NW 12th St, Oak Island, NC 28465Off Market
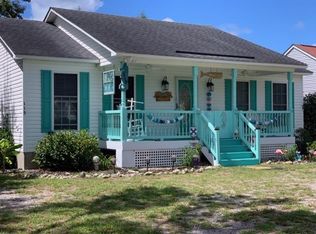
- $384,7003 bd2 ba1.2k sqft109 NW 12th St, Oak Island, NC 28465Off Market
- $--6,534 sqft114 NW 13th St LOT 64, Oak Island, NC 28465Off Market

- $339,3706,534 sqft112 NW 13th St, Oak Island, NC 28465Off Market
- $584,6003 bd2 ba2.2k sqft119 NW 12th St, Oak Island, NC 28465Off Market
- $670,0003 bd2 ba1.5k sqft116 NW 13th St, Oak Island, NC 28465Sold
- $400,5003 bd2 ba1.1k sqft118 NW 13th St, Oak Island, NC 28465Off Market
A local agent can set up tours, give advice and negotiate with sellers.
Similar homes
- $343,0002 bd1 ba924 sqft114 NW 23rd Street, Oak Island, NC 28465For Sale
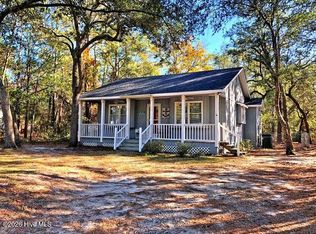
 MLS ID #100557287, Scott A Earp, Art Skipper Realty Inc.. Hive MLS
 - $440,0002 bd2 ba1k sqft157 NE 3rd Street, Oak Island, NC 28465For Sale
 MLS ID #100596312, Team Selling Sand, Coldwell Banker Sea Coast Advantage. Hive MLS
 - $380,0003 bd2 ba965 sqft161 NE 7th St, Oak Island, NC 28465For Sale By Owner

- $484,9993 bd2 ba976 sqft111 NW 10th Street, Oak Island, NC 28465For Sale
 MLS ID #100571333, Jamie L Vargeson, Century 21 Collective. Hive MLS
 - $489,0003 bd2 ba1.1k sqft145 NW 10th Street, Oak Island, NC 28465For SaleMLS ID #100587776, Linda M Pukenas, Sea Glass Realty LLC. Hive MLS
- $439,9003 bd2 ba961 sqft105 NE 15th Street, Oak Island, NC 28465For SaleMLS ID #100579382, Brian E Inskip, eXp Realty. Hive MLS
- $420,0002 bd1 ba980 sqft141 NE 33rd Street, Oak Island, NC 28465For SaleMLS ID #100564016, Kim Skipper Anderson, Art Skipper Realty Inc.. Hive MLS
- $469,9002 bd2 ba912 sqft2714 W Beach Drive # 114, Oak Island, NC 28465For SaleMLS ID #100598312, Hank Troscianiec & Associates, Keller Williams Innovate-OKI. Hive MLS
- $299,0002 bd1 ba720 sqft209 SE 77th Street Unit 2, Oak Island, NC 28465For SaleMLS ID #100564186, Hank Troscianiec & Associates, Keller Williams Innovate-OKI. Hive MLS
- $300,0003 bd2 ba1k sqft2585 Plum Tree Trail SW, Supply, NC 28462For SaleMLS ID #100598138, Taylor N Kirby, Intracoastal Realty Corporation. Hive MLS
- $365,0002 bd2 ba1k sqft296 Middle River Road NE, Supply, NC 28462For SaleMLS ID #100585539, Mende Kitzman, Coldwell Banker Sea Coast Advantage-CB. Hive MLS
- $425,0002 bd2 ba912 sqft2714 W Beach Dr, Oak Island, NC 28465For Sale
 MLS ID #4331447, Debbie Clontz, Debbie Clontz Real Estate LLC. Canopy MLS as distributed by MLS GRID
 - $389,0002 bd2 ba1k sqft105 SE 58th Street # 5103, Oak Island, NC 28465For SaleMLS ID #100563454, Rushell P Bongiorno, Coldwell Banker Sea Coast Advantage-Midtown. Hive MLS
- $409,0002 bd2 ba877 sqft5400 E Yacht Drive #A2, Oak Island, NC 28465For SaleMLS ID #100551313, London Scialdone, Southern Realty Advantage LLC. Hive MLS
- $230,0002 bd2 ba952 sqft425 Colonial Landing Road SE, Bolivia, NC 28422For SaleMLS ID #100593291, Jessica R Knight, Kinstle & Company LLC.. Hive MLS
- $305,0002 bd2 ba1k sqft3350 Club Villas Drive # 1004, Southport, NC 28461For SaleMLS ID #100591739, Team Rosie and Denise, St James Properties LLC. Hive MLS
- $359,9002 bd2 ba964 sqft1633 Gause Landing Road SW, Ocean Isle Beach, NC 28469For SaleMLS ID #100558842, Adrien Bryant, Vylla Home. Hive MLS
- $289,5003 bd1 ba1k sqft2735 Armada St SW, Supply, NC 28462For SaleBHHS broker feed
- $299,9002 bd1 ba1.1k sqft2001 Oakland Drive SW, Ocean Isle Beach, NC 28469For SaleMLS ID #100589723, Cheri S Gibson, Cherco Realty. Hive MLS
- $299,0002 bd2 ba946 sqft2046 Elk Road SW, Supply, NC 28462For SaleMLS ID #100561938, Sarah W Holmes, Brunswick County Holmes Real Estate. Hive MLS
