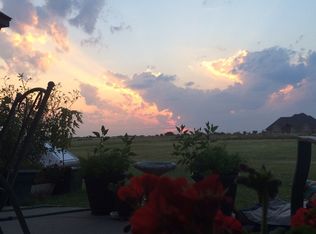
Experience breathtaking Oklahoma sunsets from this stunning custom-built 4-bedroom home with a pool in the highly sought-after Cache Public Schools district. Situated on a full acre, this exceptional property blends luxury, comfort, and functionality with countless upgrades and thoughtful custom touches throughout. From the moment you arrive, the impressive double-door entry sets the tone for what awaits inside. Just off the foyer is a versatile bonus room perfect for a home office, formal dining area, or second living space. The heart of the home features a spacious open-concept great room with soaring 10-foot ceilings accented by beautiful wood beams, wood-look plank ceramic tile flooring, and a cozy gas fireplace. The chef's kitchen is designed to impress with a large granite island featuring a double apron-front sink, new touch-activated Kohler faucets, a gas cooktop with a brand-new pot filler, custom vent hood, shaker-style cabinetry, granite countertops, and stainless steel built-in oven and microwave. The oversized pantry offers exceptional storage with appliance outlets, spice shelving, and dedicated drawer space for cookware and trash bins. The private primary suite is a relaxing retreat complete with crown molding and a luxurious ensuite bath featuring a corner whirlpool tub, separate tiled shower, dual vanities, and a large walk-in closet. Three additional bedrooms offer generous space and built-in closet storage. A second full bath serves the secondary bedrooms, while a third full bath provides convenient access from the kitchen and outdoor entertaining areas. Step outside to your own backyard paradise. The extended patio includes both covered and pergola-covered spaces, two outdoor kitchen areas, decorative color-changing lighting, and plenty of room for entertaining family and friends. The sparkling inground pool overlooks wide-open western views that deliver incredible sunset scenery every evening. The yard has a sprinkler system and is surrounded by a wood privacy fence . The lot is a full acre. The home comes with an oversized side entry garage with the two car on one side and flowing to a one car bay. Inside the garage is a safe room and a water softening system. The home also has a brand new water heater. Ideally located just minutes from Goodyear and approximately 15 minutes from Fort Sill, this home truly offers the perfect combination of luxury living and convenience. To schedule your private showing, contact Barry Ezerski at 580-704-7355 today!
Sold
$449,900
113 SW Elk Creek Loop, Cache, OK 73527
4beds
3baths
2,600sqft
Single Family Residence
Built in 2017
1 Acres Lot
$453,300 Zestimate®
$173/sqft
$3,045 Estimated rent
Home value
$453,300
$413,000 - $499,000
$3,045/mo
Zestimate® history
Owner options
List your home for rent
$3,045/mo
Rent Zestimate®
Find your next renter with Zillow Rental Manager. Plus, with online applications, you can quickly screen prospective tenants – for free.
$3,045/mo
Rent Zestimate®
Refinance and save
$3,115/mo
Est. payment
Refinancing to a lower rate could help reduce your monthly payments and save thousands over the life of the loan.
$3,115/mo
Est. payment
Explore your selling options
Work with a Zillow partner agent
Leverage their expertise and Zillow's premium Showcase listings to get your home seen by more buyers.
Get startedList with your own agent
Get your home in front of millions of buyers by listing it on Zillow.
Learn how to do itSell it yourself
Take full control of how buyers see your home on Zillow by listing For Sale by Owner (FSBO).
List your homeWhat's special
Sparkling inground poolTwo outdoor kitchen areasSprinkler systemLarge walk-in closetBeautiful wood beamsWood privacy fencePrivate primary suite
Zillow last checked:
Listing updated:
Listed by:
BARRY T EZERSKI 580-248-8800,
RE/MAX PROFESSIONALS (BO)
Bought with:
Max Sasseen
Re/Max Professionals
Source: Lawton BOR,MLS#: 171286
Facts & features
Interior
Bedrooms & bathrooms
- Bedrooms: 4
- Bathrooms: 3
Rooms
- Room types: Den/Family Room
Dining room
- Features: Separate
Kitchen
- Features: Kitchen/Dining, Breakfast Bar
Heating
- Fireplace(s), Central, Electric, Heat Pump
Cooling
- Central-Electric, Heat Pump, Ceiling Fan(s)
Appliances
- Included: Gas, Cooktop, Oven, Vent Hood, Microwave, Dishwasher, Disposal, Gas Water Heater
- Laundry: Washer Hookup, Dryer Hookup, Utility Room
Features
- Kitchen Island, Walk-In Closet(s), Pantry, 8-Ft.+ Ceiling, Granite Counters, One Living Area
- Flooring: Ceramic Tile
- Windows: Double Pane Windows, Window Coverings
- Attic: Floored
- Has fireplace: Yes
- Fireplace features: Propane
Interior area
- Total structure area: 2,600
- Total interior livable area: 2,600 sqft
Property
Parking
- Total spaces: 3
- Parking features: Auto Garage Door Opener, Garage Door Opener, Garage Faces Side, Double Driveway
- Garage spaces: 3
- Has uncovered spaces: Yes
Features
- Levels: One
- Patio & porch: Covered Porch, Open Patio, Covered Patio
- Exterior features: Outdoor Kitchen
- Pool features: In Ground
- Has spa: Yes
- Spa features: Whirlpool
- Fencing: Wood
Lot
- Size: 1 Acres
- Features: Lawn Sprinkler, Partial Lawn Sprinkler
Details
- Additional structures: Storm Cellar
- Parcel number: 01N13W102916500020004
- Zoning description: R-1 Single Family
Construction
Type & style
- Home type: SingleFamily
- Property subtype: Single Family Residence
Materials
- Brick Veneer
- Foundation: Slab
- Roof: Composition
Condition
- Updated
- New construction: No
- Year built: 2017
Utilities & green energy
- Electric: Cotton Electric
- Gas: Propane
- Sewer: Aeration Septic
- Water: Rural District
Community & HOA
Community
- Security: Security System, Smoke/Heat Alarm, Safe Room
HOA
- HOA fee: $200 annually
Location
- Region: Cache
Financial & listing details
- Price per square foot: $173/sqft
- Tax assessed value: $434,420
- Annual tax amount: $5,000
- Price range: $449.9K - $449.9K
- Date on market: 5/22/2026
- Listing terms: VA Loan,FHA,Conventional,Cash
Price history
| Date | Event | Price |
|---|---|---|
| 7/31/2026 | Sold | $449,900$173/sqft |
Source: Lawton BOR #171286 Report a problem | ||
| 5/26/2026 | Contingent | $449,900$173/sqft |
Source: Lawton BOR #171286 Report a problem | ||
| 5/22/2026 | Listed for sale | $449,900+42.9%$173/sqft |
Source: Lawton BOR #171286 Report a problem | ||
| 6/1/2018 | Sold | $314,900$121/sqft |
Source: Lawton BOR #148611 Report a problem | ||
| 1/29/2018 | Listed for sale | $314,900+967.5%$121/sqft |
Source: RE/MAX PROFESSIONALS #148611 Report a problem | ||
| 4/21/2017 | Sold | $29,500$11/sqft |
Source: Lawton BOR #144298 Report a problem | ||
Public tax history
| Year | Property taxes | Tax assessment |
|---|---|---|
| 2025 | -- | $40,955 +3% |
| 2024 | -- | $39,761 +3% |
| 2023 | -- | $38,604 +15.1% |
| 2022 | -- | $33,548 +3% |
| 2021 | -- | $32,571 -6.5% |
| 2020 | -- | $34,821 |
| 2019 | -- | $34,821 +248621.4% |
| 2017 | $1 | $14 +7.7% |
| 2016 | $1 -20.6% | $13 |
| 2015 | $1 +11.5% | $13 +8.3% |
| 2014 | $1 -8.9% | $12 |
| 2013 | $1 +5.1% | $12 |
| 2012 | $1 | $12 |
| 2011 | -- | $12 |
| 2010 | -- | $12 +9.1% |
| 2008 | $1 | $11 |
| 2007 | $1 +7.8% | $11 |
| 2006 | $1 | $11 |
Find assessor info on the county website
Neighborhood: 73527
Nearby homes
- $419,9004 bd3 ba2.5k sqft109 SW Elk Creek Loop, Cache, OK 73527Sold

- $410,4691 acre117 SW Elk Creek Loop, Cache, OK 73527Off Market
- $424,9005 bd3 ba2.6k sqft185 SW Elk Creek Loop, Cache, OK 73527Off Market
- $383,900-- bd2 ba2.3k sqft114 SW Elk Creek Loop, Cache, OK 73527Off Market
- $445,9004 bd3 ba2.5k sqft122 SW Elk Creek Loop, Cache, OK 73527Off Market
- $442,1001 acre105 SW Elk Creek Loop, Cache, OK 73527Off Market
- $428,6001 acre121 SW Elk Creek Loop, Cache, OK 73527Off Market
- $415,0004 bd3 ba2.6k sqft110 SW Elk Creek Loop, Cache, OK 73527Sold
Nearby schools
GreatSchools rating
- 6/10Cache Primary Elementary SchoolGrades: PK-4Distance: 4.8 mi
- 7/10Cache Middle SchoolGrades: 5-8Distance: 5 mi
- 8/10Cache High SchoolGrades: 9-12Distance: 4.9 mi
Schools provided by the listing agent
- Elementary: Cache
- Middle: Cache
- High: Cache Sr Hi
Source: Lawton BOR. This data may not be complete. We recommend contacting the local school district to confirm school assignments for this home.
Sell for more on Zillow
Get a Zillow Showcase℠ listing at no additional cost and you could sell for .
$453,300
2% more
+$9,066
With Zillow Showcase(estimated)
$462,366
Sell for more on Zillow
Get a Zillow Showcase℠ listing at no additional cost and you could sell for .
$453,300
2% more
+$9,066
With Zillow Showcase(estimated)
$462,366
- Oklahoma
- Comanche County
- Cache
- 73527
- 113 SW Elk Creek Loop
