Your Spacious Dream Home awaits! Nestled in a desirable neighborhood of SLW, this charming brick residence is a true gem. This One Owner Homes Awaits your Finishing Touches. Boasting 4 bed and 2 baths, this Property has Ample Space, it exudes warmth and character at every turn.
The formal living room offers a Sophisticated Space for Entertaining Guests, while the Family Room, Complete with a Wood-Burning Fireplace, provides a Cozy Retreat for Relaxation. The Flex Space, in the Family Room, can be customized to suit your lifestyle, whether it's a Home Office, Gaming Zone, Play or Hobby Area.
Have Peace of Mind w/ a 2023 Roof, Hurricane Protection of Both Shutters & Accordions.
Step Outside to Enjoy the Tranquility of the Large Screened Patio, ideal for Family BBQ's or simply unwinding after a long day. Discover a Fully Fenced Yard adorned with beautiful Mature trees, creating a Private Oasis for you & your family. Take a refreshing dip in the Above-Ground Pool, a delightful spot to cool off during warm Florida days.
Convenience is at your doorstep with the property's close proximity to St. Lucie West. Explore nearby Shopping centers, indulge in a variety of Restaurants, and easily access major routes such as US1 and I-95. Sports enthusiasts will appreciate the short distance to the Mets Training Stadium. Don't miss the opportunity to make this Blank Slate your next Charming Home!
Sold for $353,600
$353,600
113 SW Eyerly Avenue, Port St Lucie, FL 34983
4beds
2,338sqft
Single Family Residence
Built in 1974
10,000 Square Feet Lot
$368,000 Zestimate®
$151/sqft
$2,491 Estimated rent
Home value
$368,000
$346,000 - $390,000
$2,491/mo
Zestimate® history
Owner options
List your home for rent
$2,491/mo
Rent Zestimate®
Find your next renter with Zillow Rental Manager. Plus, with online applications, you can quickly screen prospective tenants – for free.
$2,491/mo
Rent Zestimate®
Refinance and save
$2,575/mo
Est. payment
Refinancing to a lower rate could help reduce your monthly payments and save thousands over the life of the loan.
$2,575/mo
Est. payment
Explore your selling options
Work with a Zillow partner agent
Leverage their expertise and Zillow's premium Showcase listings to get your home seen by more buyers.
Get startedList with your own agent
Get your home in front of millions of buyers by listing it on Zillow.
Learn how to do itSell it yourself
Take full control of how buyers see your home on Zillow by listing For Sale by Owner (FSBO).
List your homeWhat's special
Zillow last checked:
Listing updated:
Listed by:
Ashley Dodge 772-971-1890,
Branca Realty Professionals, LLC
Bought with:
Debra P Rochlin, 3221557
The Agency Florida LLC
Source: BeachesMLS,MLS#: R10963018 Originating MLS: BeachesMLS
Originating MLS: BeachesMLSFacts & features
Interior
Bedrooms & bathrooms
- Bedrooms: 4
- Bathrooms: 2
- Full bathrooms: 2
- Main level bathrooms: 2
- Main level bedrooms: 4
Primary bedroom
- Description: BUYER/BUYERS AGENT TO CONFIRM ALL MEASUREMENTS
- Level: Main
- Area: 696
- Dimensions: 29 X 24
Primary bedroom
- Description: BUYER/BUYERS AGENT TO CONFIRM ALL MEASUREMENTS
- Level: Main
- Area: 696
- Dimensions: 29 X 24
Kitchen
- Description: BUYER/BUYERS AGENT TO CONFIRM ALL MEASUREMENTS
- Level: Main
- Area: 112
- Dimensions: 14 X 8
Kitchen
- Description: BUYER/BUYERS AGENT TO CONFIRM ALL MEASUREMENTS
- Level: Main
- Area: 112
- Dimensions: 14 X 8
Living room
- Description: BUYER/BUYERS AGENT TO CONFIRM ALL MEASUREMENTS
- Level: Main
- Area: 168
- Dimensions: 12 X 14
Living room
- Description: BUYER/BUYERS AGENT TO CONFIRM ALL MEASUREMENTS
- Level: Main
- Area: 168
- Dimensions: 12 X 14
Heating
- Central, Electric
Cooling
- Central Air, Ceiling Fan(s), Electric
Appliances
- Included: Dishwasher, Electric Range, Microwave, Refrigerator
- Laundry: In Garage, Laundry Tub
Features
- Dining Area, Separate/Formal Dining Room, Eat-in Kitchen, Separate Shower, Stacked Bedrooms
- Flooring: Carpet
- Windows: Blinds, Metal, Single Hung
- Has fireplace: Yes
Interior area
- Total structure area: 3,213
- Total interior livable area: 2,338 sqft
Property
Parking
- Total spaces: 6
- Parking features: Garage, Garage Door Opener
- Garage spaces: 2
- Uncovered spaces: 4
Features
- Levels: One
- Stories: 1
- Entry location: Entry Level Living Area Y
- Patio & porch: Patio, Screened
- Exterior features: Outdoor Living Area, Room For Pool
- Has private pool: Yes
- Pool features: Above Ground, Vinyl
- Fencing: Fenced
- Waterfront features: None
Lot
- Size: 10,000 Square Feet
- Features: < 1/4 Acre
Details
- Parcel number: 342051503200009
- Zoning: RS-2PS
- Special conditions: Listed As-Is
Construction
Type & style
- Home type: SingleFamily
- Architectural style: Ranch,Rustic
- Property subtype: Single Family Residence
Materials
- Brick, Frame
- Roof: Composition,Shingle
Condition
- Resale,Fixer
- New construction: No
- Year built: 1974
Utilities & green energy
- Electric: 3 Phase
- Sewer: Public Sewer
- Water: Public
- Utilities for property: Sewer Available, Water Available
Community & HOA
Community
- Security: None
- Subdivision: PORT ST LUCIE SECTION 4
HOA
- Has HOA: No
- Amenities included: None
Location
- Region: Port Saint Lucie
Financial & listing details
- Price per square foot: $151/sqft
- Tax assessed value: $288,500
- Annual tax amount: $1,461
- Date on market: 3/7/2024
- Cumulative days on market: 34 days
- Listing terms: Cash,Conventional,FHA,VA Loan
Price history
| Date | Event | Price |
|---|---|---|
| 6/28/2024 | Sold | $353,600-3.1%$151/sqft |
Source:  BeachesMLS #R10963018 Report a problem BeachesMLS #R10963018 Report a problem | ||
| 4/18/2024 | Pending sale | $365,000$156/sqft |
Source: BeachesMLS #RX-10963018 Report a problem | ||
| 2/26/2024 | Listed for sale | $365,000$156/sqft |
Source: BeachesMLS #RX-10963018 Report a problem | ||
Public tax history
| Year | Property taxes | Tax assessment |
|---|---|---|
| 2025 | $6,149 +337% | $288,500 +253.5% |
| 2024 | $1,407 -3.8% | $81,622 +3% |
| 2023 | $1,462 +7.9% | $79,245 +3% |
| 2022 | $1,355 +8.7% | $76,937 +3% |
| 2021 | $1,247 -0.6% | $74,697 +1.4% |
| 2020 | $1,254 | $73,666 +2.3% |
| 2019 | $1,254 -0.3% | $72,010 +1.9% |
| 2018 | $1,258 +4.4% | $70,668 -44.8% |
| 2017 | $1,205 -0.4% | $128,100 +14.7% |
| 2016 | $1,209 +0% | $111,700 +29.9% |
| 2015 | $1,209 -7.2% | $86,000 +28.8% |
| 2014 | $1,302 | $66,787 +1.5% |
| 2013 | -- | $65,800 +1.7% |
| 2012 | -- | $64,700 -2.7% |
| 2011 | -- | $66,500 -4.5% |
| 2010 | -- | $69,600 -22.4% |
| 2009 | -- | $89,740 +0.1% |
| 2008 | -- | $89,650 +3% |
| 2007 | -- | $87,039 +2.5% |
| 2006 | -- | $84,916 +25.8% |
| 2005 | -- | $67,512 -15.7% |
| 2004 | -- | $80,041 |
| 2003 | -- | -- |
| 2002 | -- | -- |
| 2001 | -- | -- |
| 2000 | -- | -- |
Find assessor info on the county website
Neighborhood: Swan Park
Nearby homes
- $405,8003 bd2 ba2.1k sqft107 SW Eyerly Ave, Port Saint Lucie, FL 34983Off Market
- $393,8003 bd2 ba4k sqft119 SW Eyerly Ave, Port Saint Lucie, FL 34983Off Market
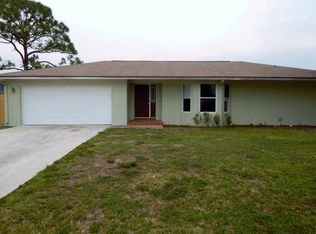
- $329,7003 bd2 ba1.5k sqft114 SW Exmore Ave, Port Saint Lucie, FL 34983Off Market
- $348,0003 bd2 ba1.6k sqft108 SW Exmore Ave, Port Saint Lucie, FL 34983Off Market
- $377,3004 bd2 ba2.4k sqft120 SW Exmore Ave, Port Saint Lucie, FL 34983Off Market
- $416,2003 bd2 ba2.8k sqft101 SW Eyerly Ave, Port Saint Lucie, FL 34983Off Market
- $366,7003 bd2 ba1.4k sqft125 SW Eyerly Ave, Port Saint Lucie, FL 34983Off Market
- $313,0003 bd2 ba1.4k sqft114 SW Eyerly Ave, Port Saint Lucie, FL 34983Off Market
Nearby schools
GreatSchools rating
- 5/10Northport K-8 SchoolGrades: PK-8Distance: 1.6 mi
- 3/10St. Lucie West Centennial High SchoolGrades: PK,9-12Distance: 1.9 mi
- 4/10Floresta Elementary SchoolGrades: PK-5Distance: 1.6 mi
Get a cash offer in 3 minutes
Find out how much your home could sell for in as little as 3 minutes with a no-obligation cash offer.
Estimated market value
$368,000
Get a cash offer in 3 minutes
Find out how much your home could sell for in as little as 3 minutes with a no-obligation cash offer.
Estimated market value
$368,000
- Florida
- Saint Lucie County
- Port Saint Lucie
- 34983
- Swan Park
- 113 SW Eyerly Avenue
Nearby cities
Nearby neighborhoods
Nearby zip codes
Other Port Saint Lucie Topics
- Apartments for Rent in 34983
- Houses for Sale in 34983
- Houses for Rent in 34983
- 34983 Real Estate
- Port Saint Lucie Condos
- Houses for Sale in Port Saint Lucie
- Newest Listings in Port Saint Lucie
- Port Saint Lucie Home Values
- Port Saint Lucie Real Estate Agents
- Port Saint Lucie Refinance
- Port Saint Lucie Mortgage Rates
