Fantastic 2-story 3-bedroom home in convenient Grimes neighborhood. Covered front porch. Main living area includes formal living room, dining room, & large family room that all flow together as one - all carpeted. Pass through French doors from dining room to access the large family room w/ gas fireplace. Vaulted ceiling & lots of windows. French doors leading to massive treated wood deck. Deck overlooks very private backyard enclosed w/ the combination of wood privacy fence & black chain link fence. Landscaping is w/ mature trees, flowers, huge boulders & more. Large & stylish utility shed. Back inside, dine-in kitchen is perfect. Ample cupboard & counter space as well as room for a small dining table, beautiful hardwood floors. Counters are laminate w/ perfectly matched tile backsplash. Nice-sized pantry & stainless steel kitchen appliances stay w/ the home. Kitchen has French door exit to the deck. Main floor has half bath. Primary bedroom is on upper level w/ en-suite bathroom accessible from hallway. It includes 2-sinks & tub/shower combination. 2 additional bedrooms on this floor. Lower level has finished bonus room. Full bath on this level w/ step-in shower & large unfinished area w/ the potential for on-conforming bedroom & lots of clean & dry storage space. Laundry is on this level & has egress window. Washer & dryer included. Home has attached heated 2-car garage & the driveway includes a concrete parking pad beside the garage.
Sold for $325,000
$325,000
113 SW Kennybrook Dr, Grimes, IA 50111
3beds
2,028sqft
Single Family Residence
Built in 1990
10,541 Square Feet Lot
$346,100 Zestimate®
$160/sqft
$2,185 Estimated rent
Home value
$346,100
$329,000 - $363,000
$2,185/mo
Zestimate® history
Owner options
List your home for rent
$2,185/mo
Rent Zestimate®
Find your next renter with Zillow Rental Manager. Plus, with online applications, you can quickly screen prospective tenants – for free.
$2,185/mo
Rent Zestimate®
Refinance and save
$2,202/mo
Est. payment
Refinancing to a lower rate could help reduce your monthly payments and save thousands over the life of the loan.
$2,202/mo
Est. payment
Explore your selling options
Work with a Zillow partner agent
Leverage their expertise and Zillow's premium Showcase listings to get your home seen by more buyers.
Get startedList with your own agent
Get your home in front of millions of buyers by listing it on Zillow.
Learn how to do itSell it yourself
Take full control of how buyers see your home on Zillow by listing For Sale by Owner (FSBO).
List your homeWhat's special
Zillow last checked:
Listing updated:
Listed by:
Leeann Bluske 563-396-1969,
Exchange Brokers
Bought with:
Shawna Jenson
RE/MAX Precision
Source: DMMLS,MLS#: 684196 Originating MLS: Des Moines Area Association of REALTORS
Originating MLS: Des Moines Area Association of REALTORSFacts & features
Interior
Bedrooms & bathrooms
- Bedrooms: 3
- Bathrooms: 3
- Full bathrooms: 2
- 1/2 bathrooms: 1
Heating
- Gas, Natural Gas
Cooling
- Central Air
Appliances
- Included: Dryer, Dishwasher, Refrigerator, Stove, Washer
Features
- Dining Area, See Remarks, Cable TV, Window Treatments
- Flooring: Carpet, Hardwood, Laminate, Tile, Vinyl
- Basement: Egress Windows,Partially Finished
- Number of fireplaces: 1
- Fireplace features: Gas, Vented, Fireplace Screen
Interior area
- Total structure area: 2,028
- Total interior livable area: 2,028 sqft
- Finished area below ground: 312
Property
Parking
- Total spaces: 2
- Parking features: Attached, Garage, Two Car Garage
- Attached garage spaces: 2
Features
- Levels: Two
- Stories: 2
- Patio & porch: Deck
- Exterior features: Deck, Fully Fenced, Fire Pit, Hot Tub/Spa, Storage
- Has spa: Yes
- Fencing: Full
Lot
- Size: 10,541 Square Feet
Details
- Additional structures: Storage
- Parcel number: 31100305845000
- Zoning: R-2
Construction
Type & style
- Home type: SingleFamily
- Architectural style: Two Story
- Property subtype: Single Family Residence
Materials
- Wood Siding
- Foundation: Block, Poured
- Roof: Asphalt,Shingle
Condition
- Year built: 1990
Utilities & green energy
- Sewer: Public Sewer
- Water: Public
Community & HOA
Community
- Features: Sidewalks
- Security: Smoke Detector(s)
HOA
- Has HOA: No
Location
- Region: Grimes
Financial & listing details
- Price per square foot: $160/sqft
- Tax assessed value: $323,600
- Annual tax amount: $4,904
- Date on market: 10/24/2023
- Cumulative days on market: 11 days
- Listing terms: Cash,Conventional,FHA,VA Loan
- Road surface type: Concrete
Price history
| Date | Event | Price |
|---|---|---|
| 12/15/2023 | Sold | $325,000+0%$160/sqft |
Source:  DMMLS #684196 Report a problem DMMLS #684196 Report a problem | ||
| 12/15/2023 | Pending sale | $324,999$160/sqft |
Source: DMMLS #684196 Report a problem | ||
| 11/1/2023 | Price change | $324,999-0.9%$160/sqft |
Source: DMMLS #684196 Report a problem | ||
| 10/24/2023 | Listed for sale | $328,000+35.3%$162/sqft |
Source: DMMLS #684196 Report a problem | ||
| 3/24/2021 | Listing removed | -- |
Source: Owner Report a problem | ||
| 10/1/2020 | Sold | $242,400+1%$120/sqft |
Source: DMMLS #615124 Report a problem | ||
| 10/11/2019 | Price change | $240,000+0%$118/sqft |
Source: Owner Report a problem | ||
| 10/4/2019 | Price change | $239,900-4%$118/sqft |
Source: Owner Report a problem | ||
| 9/27/2019 | Listed for sale | $250,000$123/sqft |
Source: Owner Report a problem | ||
Public tax history
| Year | Property taxes | Tax assessment |
|---|---|---|
| 2025 | $5,028 -0.9% | $323,600 +14.8% |
| 2024 | $5,076 +3.5% | $282,000 |
| 2023 | $4,904 -0.6% | $282,000 +21.4% |
| 2022 | $4,936 +4.5% | $232,300 |
| 2021 | $4,724 +1.7% | $232,300 +7.8% |
| 2020 | $4,646 +7.3% | $215,400 |
| 2019 | $4,328 -3.1% | $215,400 +14% |
| 2018 | $4,468 | $189,000 |
| 2017 | $4,468 +13.6% | $189,000 +11% |
| 2016 | $3,932 | $170,300 |
| 2015 | $3,932 +1.5% | $170,300 -3.4% |
| 2014 | $3,874 | $176,300 |
| 2013 | -- | $176,300 -1.4% |
| 2012 | -- | $178,800 |
| 2011 | -- | $178,800 +0.3% |
| 2010 | -- | $178,300 |
| 2009 | -- | $178,300 |
| 2008 | -- | $178,300 |
| 2007 | -- | $178,300 +7.7% |
| 2006 | -- | $165,600 |
| 2005 | -- | $165,600 +8.3% |
| 2003 | -- | $152,860 +10.5% |
| 2002 | -- | $138,290 |
| 2001 | -- | $138,290 |
Find assessor info on the county website
Neighborhood: 50111
Nearby homes
- $285,8003 bd2 ba1k sqft201 SW Kennybrook Dr, Grimes, IA 50111Off Market
- $282,4003 bd2 ba994 sqft109 SW Kennybrook Dr, Grimes, IA 50111Off Market
- $294,2003 bd2 ba1k sqft205 SW Kennybrook Dr, Grimes, IA 50111Off Market
- $289,4003 bd2 ba1.1k sqft105 SW Kennybrook Dr, Grimes, IA 50111Off Market
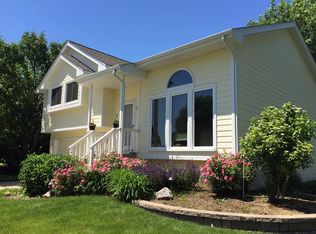
- $320,2003 bd3 ba1.5k sqft112 SW Kennybrook Dr, Grimes, IA 50111Off Market
- $306,7004 bd2 ba984 sqft200 SW Kennybrook Dr, Grimes, IA 50111Off Market
- $311,0003 bd2 ba1.4k sqft108 SW Kennybrook Dr, Grimes, IA 50111Off Market
- $303,2003 bd2 ba1.4k sqft209 SW Kennybrook Dr, Grimes, IA 50111Off Market
Nearby schools
GreatSchools rating
- 7/10South Prairie Elementary SchoolGrades: K-4Distance: 0.1 mi
- 7/10DC-G MeadowsGrades: 7-8Distance: 1.2 mi
- 7/10Dallas Center-Grimes High SchoolGrades: 9-12Distance: 1.3 mi
Schools provided by the listing agent
- District: Dallas Center-Grimes
Source: DMMLS. This data may not be complete. We recommend contacting the local school district to confirm school assignments for this home.


Get pre-qualified for a loan
At Zillow Home Loans, we can pre-qualify you in as little as 5 minutes with no impact to your credit score.An equal housing lender. NMLS #10287.
Sell for more on Zillow
Get a Zillow Showcase℠ listing at no additional cost and you could sell for .
$346,100
2% more
+$6,922
With Zillow Showcase(estimated)
$353,022
- Iowa
- Polk County
- Grimes
- 50111
- 113 SW Kennybrook Dr
Nearby cities
Nearby zip codes
Other Grimes Topics
