Welcome Home! Nestled in a quiet cut-de-sac this charming 3bd - 2 full bath home backs up to the woods allowing extra privacy. This home features an open floor plan with laminate hardwood floors throughout. Conveniently located just minutes from Downtown Nashville, Providence Mall, Old Hickory Lake, Grocery stores, Shopping, entertainment and the Nashville Airport. This home offers easy access to everything you need. Frigidaire stainless steel appliances, including, range with over the range microwave, dishwasher and refrigerator remain. Alarm system with additional attic storage above the garage. Enjoy a spacious backyard with fenced in yard for children's play structures. Many mature trees surrounding property. Spacious Master with walk in closet on one side of the house and other two bedrooms at the other end of home. TV's and TV mounts and Washer/Dryer will not stay with sale of the house.
Closed
$342,000
113 Saddlestone Ct S, Hermitage, TN 37076
3beds
1,147sqft
Single Family Residence, Residential
Built in 2001
7,405 Square Feet Lot
$341,600 Zestimate®
$298/sqft
$2,069 Estimated rent
Home value
$341,600
Estimated sales range
Not available
$2,069/mo
Zestimate® history
Owner options
List your home for rent
$2,069/mo
Rent Zestimate®
Find your next renter with Zillow Rental Manager. Plus, with online applications, you can quickly screen prospective tenants – for free.
$2,069/mo
Rent Zestimate®
Refinance and save
$2,022/mo
Est. payment
Refinancing to a lower rate could help reduce your monthly payments and save thousands over the life of the loan.
$2,022/mo
Est. payment
Explore your selling options
Work with a Zillow partner agent
Leverage their expertise and Zillow's premium Showcase listings to get your home seen by more buyers.
Get startedList with your own agent
Get your home in front of millions of buyers by listing it on Zillow.
Learn how to do itSell it yourself
Take full control of how buyers see your home on Zillow by listing For Sale by Owner (FSBO).
List your homeWhat's special
Zillow last checked:
Listing updated:
Listed by:
Jennifer Bold 931-487-0070,
Crye-Leike, Inc., REALTORS
Bought with:
Darren Hunt, 377621
The Ashton Real Estate Group of RE/MAX Advantage
Source: RealTracs MLS as distributed by MLS GRID,MLS#: 2754593
Facts & features
Interior
Bedrooms & bathrooms
- Bedrooms: 3
- Bathrooms: 2
- Full bathrooms: 2
- Main level bedrooms: 3
Bedroom 1
- Features: Walk-In Closet(s)
- Level: Walk-In Closet(s)
- Area: 182 Square Feet
- Dimensions: 14x13
Bedroom 2
- Features: Extra Large Closet
- Level: Extra Large Closet
- Area: 100 Square Feet
- Dimensions: 10x10
Bedroom 3
- Features: Extra Large Closet
- Level: Extra Large Closet
- Area: 100 Square Feet
- Dimensions: 10x10
Kitchen
- Features: Eat-in Kitchen
- Level: Eat-in Kitchen
Living room
- Area: 240 Square Feet
- Dimensions: 16x15
Heating
- Central, Electric, Natural Gas
Cooling
- Central Air
Appliances
- Included: Dishwasher, Disposal, Microwave, Refrigerator, Stainless Steel Appliance(s), Electric Oven, Cooktop
- Laundry: Electric Dryer Hookup, Washer Hookup
Features
- High Speed Internet
- Flooring: Laminate, Tile
- Basement: Crawl Space
- Number of fireplaces: 1
- Fireplace features: Gas
Interior area
- Total structure area: 1,147
- Total interior livable area: 1,147 sqft
- Finished area above ground: 1,147
- Finished area below ground: 0
Property
Parking
- Total spaces: 1
- Parking features: Garage Door Opener, Garage Faces Front, Asphalt
- Attached garage spaces: 1
Features
- Levels: One
- Stories: 1
- Patio & porch: Deck, Porch
- Fencing: Back Yard
- Has view: Yes
- View description: City
Lot
- Size: 7,405 Square Feet
- Features: Cul-De-Sac, Sloped, Wooded
Details
- Parcel number: 08612011200
- Special conditions: Standard
Construction
Type & style
- Home type: SingleFamily
- Property subtype: Single Family Residence, Residential
Materials
- Brick, Vinyl Siding
Condition
- New construction: No
- Year built: 2001
Utilities & green energy
- Sewer: Public Sewer
- Water: Public
- Utilities for property: Electricity Available, Water Available, Cable Connected
Community & HOA
Community
- Security: Carbon Monoxide Detector(s), Security System, Smoke Detector(s)
- Subdivision: Rockwood Estates
HOA
- Has HOA: No
Location
- Region: Hermitage
Financial & listing details
- Price per square foot: $298/sqft
- Tax assessed value: $339,300
- Annual tax amount: $1,066
- Date on market: 11/1/2024
- Electric utility on property: Yes
Price history
| Date | Event | Price |
|---|---|---|
| 5/3/2026 | Listing removed | $2,100$2/sqft |
Source: Zillow Rentals Report a problem | ||
| 4/17/2026 | Listed for rent | $2,100$2/sqft |
Source: Zillow Rentals Report a problem | ||
| 2/21/2025 | Listing removed | $2,100$2/sqft |
Source: Zillow Rentals Report a problem | ||
| 1/23/2025 | Listed for rent | $2,100$2/sqft |
Source: Zillow Rentals Report a problem | ||
| 12/6/2024 | Sold | $342,000-2.3%$298/sqft |
Source:  RealTracs MLS as distributed by MLS GRID #2754593 Report a problem RealTracs MLS as distributed by MLS GRID #2754593 Report a problem | ||
| 11/10/2024 | Contingent | $350,000$305/sqft |
Source: RealTracs MLS as distributed by MLS GRID #2754593 Report a problem | ||
| 11/1/2024 | Listed for sale | $350,000+55.6%$305/sqft |
Source: RealTracs MLS as distributed by MLS GRID #2754593 Report a problem | ||
| 12/5/2019 | Listing removed | $225,000$196/sqft |
Source: Keller Williams Realty Nashville - Franklin #2061792 Report a problem | ||
| 11/21/2019 | Pending sale | $225,000$196/sqft |
Source: Keller Williams Realty Nashville - Franklin #2061792 Report a problem | ||
| 11/20/2019 | Sold | $225,000$196/sqft |
Source: RealTracs MLS as distributed by MLS GRID #2061792 Report a problem | ||
| 11/13/2019 | Listed for sale | $225,000+104.7%$196/sqft |
Source: Keller Williams Realty #2061792 Report a problem | ||
| 7/17/2001 | Sold | $109,900$96/sqft |
Source: Public Record Report a problem | ||
Public tax history
| Year | Property taxes | Tax assessment |
|---|---|---|
| 2025 | $2,360 +40.6% | $84,825 +47.7% |
| 2024 | $1,678 | $57,425 |
| 2023 | $1,678 | $57,425 |
| 2022 | $1,678 -1% | $57,425 |
| 2021 | $1,696 +15.7% | $57,425 +48.4% |
| 2020 | $1,466 +37.5% | $38,700 |
| 2019 | $1,066 | $38,700 |
| 2018 | $1,066 | $38,700 |
| 2017 | -- | $38,700 +17% |
| 2016 | $1,066 -17.9% | $33,075 |
| 2015 | $1,298 | $33,075 |
| 2014 | $1,298 | $33,075 |
| 2013 | -- | $33,075 +3.8% |
| 2012 | -- | $31,875 |
| 2011 | -- | $31,875 |
| 2010 | -- | $31,875 |
| 2009 | -- | $31,875 +5.1% |
| 2008 | -- | $30,325 |
| 2007 | -- | $30,325 |
| 2006 | -- | -- |
| 2005 | -- | -- |
| 2004 | -- | -- |
| 2003 | -- | -- |
| 2002 | -- | -- |
| 2001 | -- | -- |
| 2000 | -- | -- |
Find assessor info on the county website
Neighborhood: Rockwood Estates
Nearby homes
- $318,3003 bd2 ba1k sqft109 Saddlestone Ct S, Hermitage, TN 37076Off Market
- $330,0003 bd2 ba1.1k sqft117 Saddlestone Ct S, Hermitage, TN 37076Off Market
- $240,0001.36 Acres3 Tulip Grove Rd, Hermitage, TN 37076Off Market
- $364,5004 bd2 ba1.3k sqft105 Saddlestone Ct S, Hermitage, TN 37076Off Market
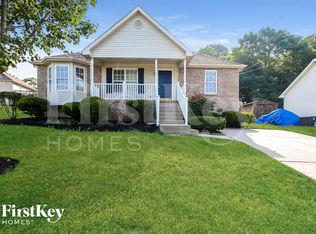
- $325,4003 bd2 ba1.1k sqft112 Saddlestone Ct S, Hermitage, TN 37076Off Market
- $330,0003 bd2 ba1.1k sqft104 Saddlestone Ct S, Hermitage, TN 37076Sold
- $328,5003 bd2 ba1.1k sqft108 Saddlestone Ct S, Hermitage, TN 37076Off Market
- $1,210,0003.8 Acres1160 Tulip Grove Rd, Hermitage, TN 37076Lot/Land
Nearby schools
GreatSchools rating
- 5/10Dodson Elementary SchoolGrades: PK-5Distance: 1 mi
- 5/10Dupont Tyler Middle SchoolGrades: 6-8Distance: 1.8 mi
- 3/10McGavock High SchoolGrades: 9-12Distance: 4.6 mi
Schools provided by the listing agent
- Elementary: Dodson Elementary
- Middle: DuPont Tyler Middle
- High: McGavock Comp High School
Source: RealTracs MLS as distributed by MLS GRID. This data may not be complete. We recommend contacting the local school district to confirm school assignments for this home.
Get a cash offer in 3 minutes
Find out how much your home could sell for in as little as 3 minutes with a no-obligation cash offer.
Estimated market value
$341,600
Get a cash offer in 3 minutes
Find out how much your home could sell for in as little as 3 minutes with a no-obligation cash offer.
Estimated market value
$341,600
- Tennessee
- Davidson County
- Nashville
- 37076
- Rockwood Estates
- 113 Saddlestone Ct S
Nearby cities
Nearby neighborhoods
Nearby zip codes
Other Nashville Topics
