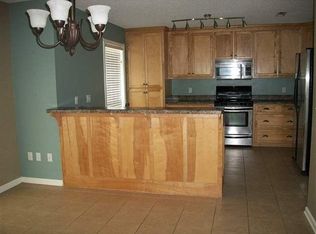
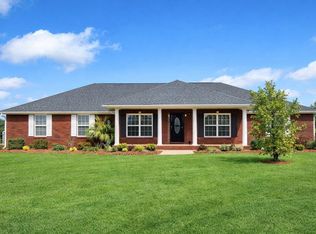
This Legacy Farms home is a rare find with five bedrooms, three full baths, and a heated saltwater pool! New carpet just installed. The formal dining room has doors and a closet to make it either a fifth bedroom, private office or dining room. The kitchen is spacious, has stainless steel appliances and has a new tiled backsplash. The pantry has room for all your extras and food storage. The grandroom has a great view of the back porch and pool. The corner gas log fireplace allows you plenty of wall space for furniture or an entertainment center. The third bedroom on the left side of the house has a private ensuite bathroom. The master bedroom has a tray ceiling and spacious walk-in closet. The master bathroom features double sink vanity, jetted tub, separate tiled shower and private water closet. New roof in 2017, mostly new fence in 2017, new pool pump in 2017 and new polaris in 2018. The pool can be heated by the natural gas heater for almost year round enjoyment. The water heater, fireplace logs and kitchen stove are natural gas. The garage has a nice storage room. All this on a corner lot with side-entry garage and in the Enterprise school zone. Call today!
Sold for $349,900
$349,900
113 Sagebrush Dr, Enterprise, AL 36330
5beds
3baths
2,257sqft
SingleFamily
Built in 2009
0.49 Acres Lot
$380,700 Zestimate®
$155/sqft
$2,793 Estimated rent
Home value
$380,700
$362,000 - $400,000
$2,793/mo
Zestimate® history
Owner options
List your home for rent
$2,793/mo
Rent Zestimate®
Find your next renter with Zillow Rental Manager. Plus, with online applications, you can quickly screen prospective tenants – for free.
$2,793/mo
Rent Zestimate®
Refinance and save
$1,955/mo
Est. payment
Refinancing to a lower rate could help reduce your monthly payments and save thousands over the life of the loan.
$1,955/mo
Est. payment
Explore your selling options
Work with a Zillow partner agent
Leverage their expertise and Zillow's premium Showcase listings to get your home seen by more buyers.
Get startedList with your own agent
Get your home in front of millions of buyers by listing it on Zillow.
Learn how to do itSell it yourself
Take full control of how buyers see your home on Zillow by listing For Sale by Owner (FSBO).
List your homeWhat's special
Facts & features
Interior
Bedrooms & bathrooms
- Bedrooms: 5
- Bathrooms: 3
Heating
- Heat pump, Gas
Cooling
- Central
Appliances
- Included: Dishwasher, Refrigerator
Features
- Flooring: Tile, Carpet
- Has fireplace: Yes
Interior area
- Total interior livable area: 2,257 sqft
Property
Features
- Exterior features: Wood, Brick
Lot
- Size: 0.49 Acres
Details
- Parcel number: 191601120001001073
Construction
Type & style
- Home type: SingleFamily
Materials
- Wood
- Roof: Asphalt
Condition
- Year built: 2009
Utilities & green energy
- Sewer: Public Sewer
- Utilities for property: Electric Power
Community & neighborhood
Location
- Region: Enterprise
Other
Other facts
- Bath Feature: Double/Split Vanity, LinenCloset/ClothesHamper, Separate Shower
- Construction: Brick, Vinyl Siding
- Exterior Feature: Storage-Detached, Fence-Full, Fence-Privacy
- Flooring: Vinyl Plank
- Design: 1 Story
- Foundation: Slab
- Heating: Central Electric
- Utilities: Electric Power
- Interior Feature: Dryer Connection, Pull Down Stairs to Attic, Smoke/Fire Alarm, Washer Connection, Window Treatments Partial Remain, Ceiling(s) Trey, Attic Storage, Floored Attic
- Energy Feature: Insulated Doors, Ridge Vents
- Kitchen Feature: Cooktop/Oven-Gas, Disposal, Icemaker Connect For Fridge, Pantry, Self/Continuous Clean Oven, Breakfast Bar, Microwave Hood
- Property Type: Residential
- Sewer: Public Sewer
- Water: Public
- Frontage Access: Corner Lot, Paved
Price history
| Date | Event | Price |
|---|---|---|
| 4/3/2024 | Sold | $349,900$155/sqft |
Source: Public Record Report a problem | ||
| 3/6/2024 | Contingent | $349,900$155/sqft |
Source: Wiregrass BOR #549443 Report a problem | ||
| 2/29/2024 | Listed for sale | $349,900+40%$155/sqft |
Source: Wiregrass BOR #549443 Report a problem | ||
| 2/1/2019 | Sold | $250,000$111/sqft |
Source: Public Record Report a problem | ||
| 12/20/2018 | Pending sale | $250,000$111/sqft |
Source: RE/MAX Premier #439009 Report a problem | ||
| 9/7/2018 | Price change | $250,000-1.8%$111/sqft |
Source: RE/MAX Premier #439009 Report a problem | ||
| 8/10/2018 | Listed for sale | $254,500+8.8%$113/sqft |
Source: RE/MAX PREMIER #439009 Report a problem | ||
| 2/26/2009 | Sold | $234,000$104/sqft |
Source: Public Record Report a problem | ||
Public tax history
| Year | Property taxes | Tax assessment |
|---|---|---|
| 2025 | $1,702 | $35,220 +6.5% |
| 2024 | -- | $33,080 +8.1% |
| 2023 | -- | $30,600 +11.3% |
| 2022 | -- | $27,500 +12.3% |
| 2021 | -- | $24,480 +3.4% |
| 2020 | -- | $23,680 |
| 2019 | $979 +2.7% | $23,680 +6.2% |
| 2017 | $953 | $22,300 -1.7% |
| 2016 | $953 -1.7% | $22,680 |
| 2015 | $970 -2.7% | $22,680 -2.7% |
| 2014 | $997 -5.7% | $23,300 |
| 2013 | $1,057 | -- |
Find assessor info on the county website
Neighborhood: 36330
Nearby schools
GreatSchools rating
- 9/10Rucker Boulevard Elementary SchoolGrades: K-6Distance: 1.3 mi
- 10/10Coppinville SchoolGrades: 7-8Distance: 5.2 mi
- 7/10Enterprise High SchoolGrades: 9-12Distance: 4.3 mi
Schools provided by the listing agent
- Elementary: Harrand Creek Elementary School
- Middle: Coppinville Junior High School
- High: Enterprise High School
Source: The MLS. This data may not be complete. We recommend contacting the local school district to confirm school assignments for this home.


Get pre-qualified for a loan
At Zillow Home Loans, we can pre-qualify you in as little as 5 minutes with no impact to your credit score.An equal housing lender. NMLS #10287.
- Alabama
- Coffee County
- Enterprise
- 36330
- 113 Sagebrush Dr
Nearby cities
Nearby zip codes
Other Enterprise Topics
