!!PRICE REDUCED + 1-0 RATE BUYDOWN AVAILABLE!!
This is the best value in Falls Cove at Lake Norman—currently the lowest-priced home per square foot at just $174/SF!
Take advantage of a 1-0 Rate Buydown offered by Barrett Financial (see flyer for details) and save on your monthly payment.
Schedule your showing today before this opportunity is gone!
BETTER -THAN-NEW-HOME IN THE SOUGHT-AFTER FALSS COVE AT LAKE NORMAN! This beautifully maintained DR Horton Fleetwood model is truly a must-see.
The gourmet kitchen boasts quartz countertops, stainless steel appliances, and abundant cabinetry—perfectly blending style and functionality.
Upscale luxury vinyl plank flooring flows throughout both the main and upper levels, offering durability, modern appeal, and easy maintenance. The open-concept main level creates an inviting space ideal for everyday living and entertaining, while a main-level bedroom provides a private retreat for guests.
The spacious primary suite features a spa-like ensuite with an oversized shower, dual vanity, and walk-in closet, delivering both comfort and convenience. A versatile bonus room with a closet can easily function as a fifth bedroom, home office, or recreation space—tailored to fit your lifestyle.
Enjoy relaxing on the charming covered front porch or unwind in the fenced backyard with patio—perfect for outdoor living and added privacy.
Resort-style community amenities include a 5-lane pool with splash park, clubhouse with fitness center, playground, and scenic walking trails. Ideally located on the southeast side of Troutman, this home offers easy access to Lake Norman State Park, Stumpy Creek boat launch, I-77, as well as nearby dining and shopping.
Skip the delays, uncertainty, and added costs of new construction—113 Saidin Ln is still under the 10-year builder warranty and 10-year HVAC warranty. This home is move-in ready and waiting to welcome you home. Call or text me today, and let's get you moved to your next chapter.
Closed
$461,000
113 Saidin Ln, Troutman, NC 28166
4beds
2,657sqft
Single Family Residence
Built in 2024
0.2 Acres Lot
$441,600 Zestimate®
$174/sqft
$2,540 Estimated rent
Home value
$441,600
$420,000 - $464,000
$2,540/mo
Zestimate® history
Owner options
List your home for rent
$2,540/mo
Rent Zestimate®
Find your next renter with Zillow Rental Manager. Plus, with online applications, you can quickly screen prospective tenants – for free.
$2,540/mo
Rent Zestimate®
Refinance and save
$3,090/mo
Est. payment
Refinancing to a lower rate could help reduce your monthly payments and save thousands over the life of the loan.
$3,090/mo
Est. payment
Explore your selling options
Work with a Zillow partner agent
Leverage their expertise and Zillow's premium Showcase listings to get your home seen by more buyers.
Get startedList with your own agent
Get your home in front of millions of buyers by listing it on Zillow.
Learn how to do itSell it yourself
Take full control of how buyers see your home on Zillow by listing For Sale by Owner (FSBO).
List your homeWhat's special
Charming covered front porchGourmet kitchenFenced backyard with patioQuartz countertopsSpacious primary suiteWalk-in closetDual vanity
Zillow last checked:
Listing updated:
Listed by:
Marlo Mikeal 704-663-3655,
Lake Norman Realty, Inc.
Bought with:
Jessica Cloward
Call It Closed International Inc
Jessica Cloward
Call It Closed International Inc
Source: Canopy MLS as distributed by MLS GRID,MLS#: 4363898
Facts & features
Interior
Bedrooms & bathrooms
- Bedrooms: 4
- Bathrooms: 3
- Full bathrooms: 3
- Main level bedrooms: 1
Primary bedroom
- Features: En Suite Bathroom, Tray Ceiling(s), Walk-In Closet(s)
- Level: Upper
Bedroom s
- Level: Upper
Bedroom s
- Level: Upper
Bedroom s
- Level: Main
Bathroom full
- Level: Upper
Bathroom full
- Level: Upper
Bathroom full
- Level: Main
Bonus room
- Level: Upper
Dining room
- Level: Main
Family room
- Level: Main
Kitchen
- Features: Kitchen Island, Walk-In Pantry
- Level: Main
Heating
- Heat Pump, Natural Gas
Cooling
- Heat Pump
Appliances
- Included: Convection Oven, Dishwasher, Disposal, Double Oven, Gas Cooktop, Microwave, Refrigerator with Ice Maker, Tankless Water Heater, Washer/Dryer
- Laundry: Laundry Room, Upper Level
Features
- Drop Zone, Kitchen Island, Walk-In Closet(s), Walk-In Pantry
- Flooring: Carpet, Tile, Vinyl
- Has basement: No
- Attic: Pull Down Stairs
- Fireplace features: Family Room, Gas Log, Gas Vented
Interior area
- Total structure area: 2,657
- Total interior livable area: 2,657 sqft
- Finished area above ground: 2,657
- Finished area below ground: 0
Property
Parking
- Total spaces: 4
- Parking features: Driveway, Attached Garage, Garage on Main Level
- Attached garage spaces: 2
- Uncovered spaces: 2
Features
- Levels: Two
- Stories: 2
- Patio & porch: Covered, Front Porch, Patio
- Pool features: Community
- Fencing: Back Yard,Fenced
Lot
- Size: 0.2 Acres
Details
- Parcel number: 4740169371.000
- Zoning: CZRS
- Special conditions: Standard
Construction
Type & style
- Home type: SingleFamily
- Property subtype: Single Family Residence
Materials
- Fiber Cement, Stone
- Foundation: Slab
Condition
- New construction: No
- Year built: 2024
Details
- Builder model: Fleetwood
- Builder name: DR Horton
Utilities & green energy
- Sewer: Public Sewer
- Water: City
- Utilities for property: Cable Connected, Underground Utilities
Community & HOA
Community
- Features: Clubhouse, Fitness Center, Playground, Sidewalks, Street Lights, Walking Trails
- Security: Carbon Monoxide Detector(s), Security System, Smoke Detector(s)
- Subdivision: Falls Cove at Lake Norman
HOA
- Has HOA: Yes
- HOA fee: $342 quarterly
- HOA name: Community Association Inc
Location
- Region: Troutman
Financial & listing details
- Price per square foot: $174/sqft
- Tax assessed value: $402,680
- Annual tax amount: $4,489
- Date on market: 4/2/2026
- Cumulative days on market: 88 days
- Listing terms: Cash,Conventional,FHA,VA Loan
- Road surface type: Concrete, Paved
Price history
| Date | Event | Price |
|---|---|---|
| 7/17/2026 | Sold | $461,000+3.6%$174/sqft |
Source:  Canopy MLS as distributed by MLS GRID #4363898 Report a problem Canopy MLS as distributed by MLS GRID #4363898 Report a problem | ||
| 6/17/2026 | Pending sale | $445,000$167/sqft |
Source: Canopy MLS as distributed by MLS GRID #4363898 Report a problem | ||
| 6/4/2026 | Price change | $445,000-2.8%$167/sqft |
Source: Canopy MLS as distributed by MLS GRID #4363898 Report a problem | ||
| 5/20/2026 | Price change | $457,900-0.4%$172/sqft |
Source: Canopy MLS as distributed by MLS GRID #4363898 Report a problem | ||
| 4/2/2026 | Listed for sale | $459,900-5.2%$173/sqft |
Source: Canopy MLS as distributed by MLS GRID #4363898 Report a problem | ||
| 3/27/2026 | Listing removed | $485,000$183/sqft |
Source: United Country #32121-659874 Report a problem | ||
| 3/18/2026 | Price change | $485,000+6.6%$183/sqft |
Source: Canopy MLS as distributed by MLS GRID #4356550 Report a problem | ||
| 3/14/2026 | Listed for sale | $455,000+2.2%$171/sqft |
Source: United Country #32121-659874 Report a problem | ||
| 4/1/2025 | Sold | $445,000$167/sqft |
Source: Canopy MLS as distributed by MLS GRID #4190611 Report a problem | ||
| 2/26/2025 | Pending sale | $445,000$167/sqft |
Source: Canopy MLS as distributed by MLS GRID #4190611 Report a problem | ||
| 2/18/2025 | Price change | $445,000-1.1%$167/sqft |
Source: Canopy MLS as distributed by MLS GRID #4190611 Report a problem | ||
| 2/1/2025 | Price change | $449,890+0.2%$169/sqft |
Source:  DR Horton Report a problem DR Horton Report a problem | ||
| 12/17/2024 | Price change | $449,000-4.3%$169/sqft |
Source: Canopy MLS as distributed by MLS GRID #4190611 Report a problem | ||
| 12/9/2024 | Price change | $469,000-1.8%$177/sqft |
Source: Canopy MLS as distributed by MLS GRID #4190611 Report a problem | ||
| 11/22/2024 | Price change | $477,370-0.2%$180/sqft |
Source: DR Horton Report a problem | ||
| 11/21/2024 | Price change | $478,470+0.2%$180/sqft |
Source: DR Horton Report a problem | ||
| 10/23/2024 | Price change | $477,370-0.2%$180/sqft |
Source: DR Horton Report a problem | ||
| 10/17/2024 | Price change | $478,470+0.2%$180/sqft |
Source: DR Horton Report a problem | ||
| 10/11/2024 | Price change | $477,370-0.2%$180/sqft |
Source: DR Horton Report a problem | ||
| 10/10/2024 | Listed for sale | $478,470$180/sqft |
Source: Canopy MLS as distributed by MLS GRID #4190611 Report a problem | ||
Public tax history
| Year | Property taxes | Tax assessment |
|---|---|---|
| 2025 | $4,489 +10781% | $402,680 +436.9% |
| 2024 | $41 -95% | $75,000 |
| 2023 | $825 | $75,000 |
Find assessor info on the county website
Neighborhood: 28166
Nearby homes
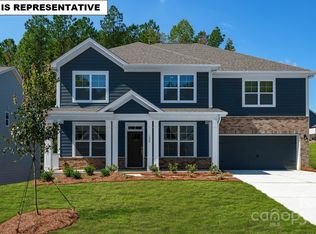
- $535,0855 bd4 ba3.3k sqft115 Saidin Ln, Troutman, NC 28166Sold
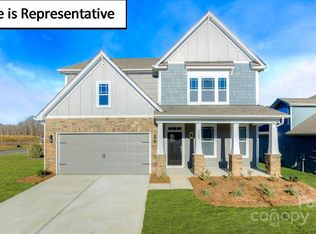
- $499,0004 bd3 ba3.1k sqft109 Saidin Ln, Troutman, NC 28166Sold
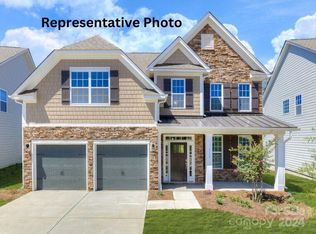
- $445,0004 bd3 ba2.5k sqft119 Saidin Ln, Troutman, NC 28166Sold
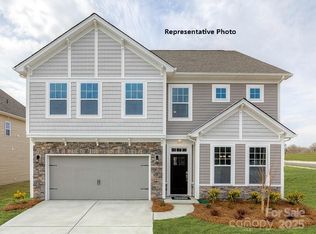
- $489,0005 bd4 ba2.9k sqft120 Asmodean Ln, Troutman, NC 28166Sold
- $485,0005 bd4 ba2.9k sqft122 Asmodean Ln, Troutman, NC 28166Sold
- $497,000-- bd-- ba-- sqft114 Asmodean Ln, Troutman, NC 28166Sold
- $495,0004 bd3 ba3.1k sqft110 Saidin Ln, Troutman, NC 28166Sold
- $459,0005 bd4 ba2.5k sqft116 Saidin Ln, Troutman, NC 28166Sold
Nearby schools
GreatSchools rating
- 6/10Troutman Elementary SchoolGrades: PK-5Distance: 1.7 mi
- 2/10Troutman Middle SchoolGrades: 6-8Distance: 1.5 mi
- 5/10South Iredell High SchoolGrades: 9-12Distance: 3.3 mi
Schools provided by the listing agent
- Elementary: Troutman
- Middle: Troutman
- High: South Iredell
Source: Canopy MLS as distributed by MLS GRID. This data may not be complete. We recommend contacting the local school district to confirm school assignments for this home.
Get a cash offer in 3 minutes
Find out how much your home could sell for in as little as 3 minutes with a no-obligation cash offer.
Estimated market value
$441,600
Get a cash offer in 3 minutes
Find out how much your home could sell for in as little as 3 minutes with a no-obligation cash offer.
Estimated market value
$441,600
- North Carolina
- Iredell County
- Troutman
- 28166
- 113 Saidin Ln
Nearby cities
Nearby zip codes
Other Troutman Topics
