Skip main navigation
Sold for $400,000
  • $400,000

    113 Saint Vincent St, Lowell, AR 72745

    3beds
    1,943sqft
    Single Family Residence
    Built in 2015
    0.36 Acres Lot
    $469,400 Zestimate®
    $206/sqft
    $3,314 Estimated rent

    Home value

    $469,400

    $446,000 - $493,000

    $3,314/mo

    Zestimate® history
    Loading
    Loading...

    Owner options

    List your home for rent

    $3,314/mo

    Rent Zestimate®

    Find your next renter with Zillow Rental Manager. Plus, with online applications, you can quickly screen prospective tenants – for free.

    Learn more

    $3,314/mo

    Rent Zestimate®

    Refinance and save

    $2,161/mo

    Est. payment

    Refinancing to a lower rate could help reduce your monthly payments and save thousands over the life of the loan.

    See today's rates

    $2,161/mo

    Est. payment

    Explore your selling options

    Work with a Zillow partner agent

    Leverage their expertise and Zillow's premium Showcase listings to get your home seen by more buyers.

    Get started

    List with your own agent

    Get your home in front of millions of buyers by listing it on Zillow.

    Learn how to do it

    Sell it yourself

    Take full control of how buyers see your home on Zillow by listing For Sale by Owner (FSBO).

    List your home

    What's special

    Whirlpool tubInsulated garage doorWood laminateSplit floorplanOpen layoutDual sinksGas hookup
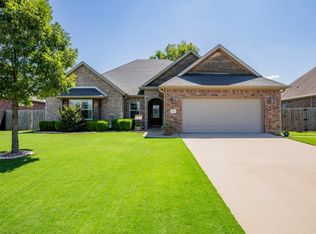
    Charming 3-bed, 2-bath, 2-car GR home in Tuscan Heights. This one-level, 1943 sq ft gem on .36 acres offers landscaped front/backyards with a privacy fence. Inside, an open layout with wood laminate, tile, and carpet flooring. Enjoy the cozy ambiance of a remote-controlled gas log fireplace and a stunning LG electric stove with a built-in air fryer. Plus, a gas hookup is available for an alternate stove option. The kitchen features elegant granite countertops, crown molding, and an eat-in area. Host dinner parties in the formal dining room, or utilize the office with glass panel French doors for work or study. The split floorplan provides privacy, with the master suite offering dual sinks, walk-in shower, and whirlpool tub. Walk-in closets provide ample storage. The charming front porch is perfect for sipping morning coffee or enjoy a peaceful evening on the covered patio. Extras: irrigation system, blinds, gutters, brick/stone exterior, insulated garage door. Make this Tuscan Heights beauty your forever home!

    Zillow last checked:

    Listing updated:

    Listed by:

    Allison Penzo 479-461-4030,

    RE/MAX Associates, LLC,

    Clint Penzo 479-466-6681,

    RE/MAX Associates, LLC

    Bought with:

    Wayne Sisk, SA00089049

    Better Homes and Gardens Real Estate Journey

    Source: ArkansasOne MLS,MLS#: 1255820MLS LogoOriginating MLS: Northwest Arkansas Board of REALTORS MLS

    Facts & features

    Interior

    Bedrooms & bathrooms
    • Bedrooms: 3
    • Bathrooms: 2
    • Full bathrooms: 2
    Heating
    • Central, Gas
    Cooling
    • Central Air, Electric
    Appliances
    • Included: Dishwasher, Electric Range, Disposal, Gas Water Heater, Microwave Hood Fan, Microwave, Plumbed For Ice Maker
    • Laundry: Washer Hookup, Dryer Hookup
    Features
    • Ceiling Fan(s), Eat-in Kitchen, Granite Counters, Pantry, Split Bedrooms, Walk-In Closet(s), Window Treatments
    • Flooring: Carpet, Ceramic Tile, Laminate, Simulated Wood
    • Windows: Blinds
    • Basement: None
    • Number of fireplaces: 1
    • Fireplace features: Gas Log, Living Room
    Interior area
    • Total structure area: 1,943
    • Total interior livable area: 1,943 sqft

    Property

    Parking
    • Total spaces: 2
    • Parking features: Attached, Garage, Garage Door Opener
    • Has attached garage: Yes
    • Covered spaces: 2
    Features
    • Levels: One
    • Stories: 1
    • Patio & porch: Covered, Patio, Porch
    • Exterior features: Concrete Driveway
    • Pool features: None
    • Fencing: Back Yard,Privacy,Wood
    • Waterfront features: None
    Lot
    • Size: 0.36 Acres
    • Dimensions: 110 x 60 x 24 x 115 x 84 x 170
    • Features: City Lot, Landscaped, Level, None, Subdivision
    Details
    • Additional structures: None
    • Parcel number: 1202771000
    • Zoning description: Residential
    • Special conditions: None

    Construction

    Type & style
    • Home type: SingleFamily
    • Architectural style: Traditional
    • Property subtype: Single Family Residence
    Materials
    • Brick, Rock
    • Foundation: Slab
    • Roof: Architectural,Shingle
    Condition
    • New construction: No
    • Year built: 2015

    Utilities & green energy

    • Sewer: Septic Tank
    • Utilities for property: Electricity Available, Natural Gas Available, Septic Available

    Community & HOA

    Community
    • Features: Park, Curbs, Sidewalks
    • Security: Smoke Detector(s)
    • Subdivision: Tuscan Heights Sub
    HOA
    • Services included: Maintenance Grounds
    • HOA fee: $280 annually
    Location
    • Region: Lowell

    Financial & listing details

    • Price per square foot: $206/sqft
    • Tax assessed value: $373,980
    • Annual tax amount: $2,459
    • Date on market: 9/7/2023
    • Cumulative days on market: 5 days
    • Road surface type: Paved

    Price history

    DateEventPrice
    10/18/2023Sold$400,000$206/sqft
    Source: ArkansasOne MLS #1255820 Report a problem
    9/7/2023Listed for sale$400,000+90.5%$206/sqft
    Source: ArkansasOne MLS #1255820 Report a problem
    12/11/2015Sold$210,000+501.7%$108/sqft
    Source: ArkansasOne MLS #744708 Report a problem
    9/20/2011Listing removed$34,900$18/sqft
    Source: RE/MAX Associates #628701 Report a problem
    3/24/2011Listed for sale$34,900$18/sqft
    Source: RE/MAX Associates #628701 Report a problem

    Public tax history

    YearProperty taxesTax assessment
    2025$3,731 -11.6%$74,796 +1.8%
    2024$4,221 +69.1%$73,503 +46.4%
    2023$2,496 +1.7%$50,190 +3.3%
    2022$2,454 +5.8%$48,610 +4.8%
    2021$2,320 +5.6%$46,400 +5%
    2020$2,197 +1.9%$44,190
    2019$2,156 $44,190
    2018$2,156 $44,190
    2017$2,156 +7.7%$44,190
    2016$2,001 $44,190 +830.3%
    2015$2,001 +691.8%$4,750
    2014$253 -0.2%$4,750
    2013$253 $4,750
    2012-- $4,750 -12%
    2011$292 $5,400 -44.9%
    2010-- $9,800
    2009-- $9,800
    2008-- $9,800
    Find assessor info on the county website

    Neighborhood: 72745

    Nearby schools

    GreatSchools rating
    Schools provided by the listing agent
    • District: Rogers

    Source: ArkansasOne MLS. This data may not be complete. We recommend contacting the local school district to confirm school assignments for this home.

    Get pre-qualified for a loan
    At Zillow Home Loans, we can pre-qualify you in as little as 5 minutes with no impact to your credit score.

    An equal housing lender. NMLS #10287.

    Sell for more on Zillow
    Get a Zillow Showcase℠ listing at no additional cost and you could sell for .
    $469,400
    2% more
    +$9,388
    With Zillow Showcase(estimated)
    $478,788