***Motivated Seller - family relocating and willing to consider reasonable offers. If you have ever wanted a new build with the convenience of a resale home, this house is just for you! This like new home is brimming with all of the best features and many high level upgrades. Entertaining is a breeze with the open floor plan, wrap around screened-in back porch with sound system, interior sound system and eat-at island. The living room has an additional window from the original floor plan to maximize natural light flooding the home. The primary suite is located on the main level just off the living room and features a luxurious bathroom with double vanities, roman tiled shower with double shower heads and built in seat, and large walk-in closet. The remainder of the bedrooms can be found upstairs adjacent to the large bonus room. This room has plenty of possibilities - be it a game room or additional living space. There is also an easy to access unfinished storage space that could easily be finished out for additional square footage. Come visit this gem and make it your own today!
Sold for $440,000
$440,000
113 Sara Jones Ln, Greenville, SC 29611
4beds
2,721sqft
Single Family Residence, Residential
Built in 2024
6,098 Square Feet Lot
$432,200 Zestimate®
$162/sqft
$2,857 Estimated rent
Home value
$432,200
$411,000 - $454,000
$2,857/mo
Zestimate® history
Owner options
List your home for rent
$2,857/mo
Rent Zestimate®
Find your next renter with Zillow Rental Manager. Plus, with online applications, you can quickly screen prospective tenants – for free.
$2,857/mo
Rent Zestimate®
Refinance and save
$2,594/mo
Est. payment
Refinancing to a lower rate could help reduce your monthly payments and save thousands over the life of the loan.
$2,594/mo
Est. payment
Explore your selling options
Work with a Zillow partner agent
Leverage their expertise and Zillow's premium Showcase listings to get your home seen by more buyers.
Get startedList with your own agent
Get your home in front of millions of buyers by listing it on Zillow.
Learn how to do itSell it yourself
Take full control of how buyers see your home on Zillow by listing For Sale by Owner (FSBO).
List your homeWhat's special
Zillow last checked:
Listing updated:
Listed by:
Mackenzie Turner 864-367-7007,
Weichert Realty-Shaun & Shari,
Bobby Brooks,
Weichert Realty-Shaun & Shari
Bought with:
Caitlin Pawlowski
Bluefield Realty Group
Source: Greater Greenville AOR,MLS#: 1529361
Facts & features
Interior
Bedrooms & bathrooms
- Bedrooms: 4
- Bathrooms: 3
- Full bathrooms: 2
- 1/2 bathrooms: 1
- Main level bathrooms: 1
- Main level bedrooms: 1
Rooms
- Room types: Laundry
Primary bedroom
- Area: 240
- Dimensions: 15 x 16
Bedroom 2
- Area: 132
- Dimensions: 12 x 11
Bedroom 3
- Area: 143
- Dimensions: 13 x 11
Bedroom 4
- Area: 156
- Dimensions: 13 x 12
Primary bathroom
- Features: Double Sink, Full Bath, Shower Only, Walk-In Closet(s)
- Level: Main
Dining room
- Area: 121
- Dimensions: 11 x 11
Kitchen
- Area: 81
- Dimensions: 9 x 9
Living room
- Area: 176
- Dimensions: 16 x 11
Bonus room
- Area: 289
- Dimensions: 17 x 17
Heating
- Natural Gas
Cooling
- Electric
Appliances
- Included: Dishwasher, Disposal, Free-Standing Gas Range, Self Cleaning Oven, Gas Oven, Microwave, Gas Water Heater
- Laundry: 1st Floor, Laundry Room
Features
- High Ceilings, Vaulted Ceiling(s), Ceiling Smooth, Tray Ceiling(s), Granite Counters, Open Floorplan, Walk-In Closet(s), Coffered Ceiling(s), Pantry
- Flooring: Carpet, Luxury Vinyl
- Windows: Tilt Out Windows
- Basement: None
- Attic: Pull Down Stairs
- Number of fireplaces: 1
- Fireplace features: Gas Log
Interior area
- Total structure area: 2,721
- Total interior livable area: 2,721 sqft
Property
Parking
- Total spaces: 2
- Parking features: Attached, Garage Door Opener, Paved
- Attached garage spaces: 2
- Has uncovered spaces: Yes
Features
- Levels: Two
- Stories: 2
- Patio & porch: Front Porch, Rear Porch
Lot
- Size: 6,098 Square Feet
- Dimensions: 50 x 120 x 50 x 120
- Features: 1/2 Acre or Less
Details
- Parcel number: B015040101400
Construction
Type & style
- Home type: SingleFamily
- Architectural style: Craftsman
- Property subtype: Single Family Residence, Residential
Materials
- Vinyl Siding
- Foundation: Slab
- Roof: Architectural
Condition
- New Construction
- New construction: Yes
- Year built: 2024
Details
- Builder name: DRB Homes
Utilities & green energy
- Sewer: Public Sewer
- Water: Public
- Utilities for property: Cable Available, Underground Utilities
Community & HOA
Community
- Features: Street Lights
- Security: Smoke Detector(s), Prewired
- Subdivision: Bellewood Forest
HOA
- Has HOA: Yes
- Services included: Street Lights
Location
- Region: Greenville
Financial & listing details
- Price per square foot: $162/sqft
- Date on market: 6/13/2024
Price history
| Date | Event | Price |
|---|---|---|
| 7/26/2024 | Sold | $440,000-4.3%$162/sqft |
Source:  Greater Greenville AOR #1529361 Report a problem Greater Greenville AOR #1529361 Report a problem | ||
| 7/1/2024 | Contingent | $459,900$169/sqft |
Source: Greater Greenville AOR #1529361 Report a problem | ||
| 6/13/2024 | Listed for sale | $459,900$169/sqft |
Source: Greater Greenville AOR #1529361 Report a problem | ||
Public tax history
Tax history is unavailable.
Neighborhood: 29611
Nearby homes
- $424,2004 bd3 ba2.7k sqft113 Sara Jones Ln, Greenville, SC 29617Sold

- $464,9524 bd3 ba2.7k sqft117 Sara Jones Ln, Greenville, SC 29617Sold
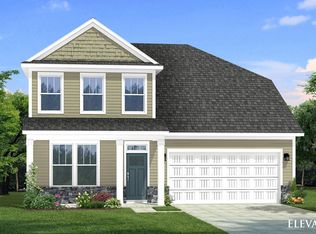
- $418,0003 bd3 ba2.9k sqft105 Sara Jones Ln, Greenville, SC 29611Off Market
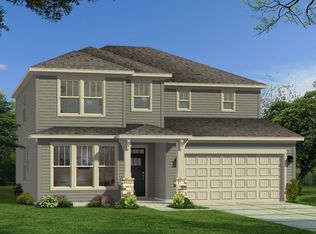
- $260,8643 bd3 ba1.6k sqft109 Marston Ln, Greenville, SC 29611Sold
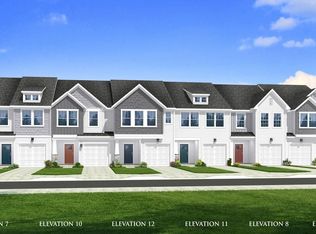
- $409,9903 bd3 ba2.9k sqft105 Sara Jones Ln, Greenville, SC 29617Sold
- $348,9904 bd3 ba1.8k sqft121 Sara Jones Ln, Greenville, SC 29617Sold
- $332,9503 bd2 ba1.7k sqft125 Sara Jones Ln, Greenville, SC 29617Sold
- $448,6783 bd3 ba2.9k sqft221 Wensley Dr, Greenville, SC 29617Sold
Nearby schools
GreatSchools rating
- 7/10Berea Elementary SchoolGrades: K-5Distance: 0.8 mi
- 2/10Berea Middle SchoolGrades: 6-8Distance: 2 mi
- 2/10Berea High SchoolGrades: 9-12Distance: 0.8 mi
Schools provided by the listing agent
- Elementary: Berea
- Middle: Berea
- High: Berea
Source: Greater Greenville AOR. This data may not be complete. We recommend contacting the local school district to confirm school assignments for this home.
Get a cash offer in 3 minutes
Find out how much your home could sell for in as little as 3 minutes with a no-obligation cash offer.
Estimated market value
$432,200
Get a cash offer in 3 minutes
Find out how much your home could sell for in as little as 3 minutes with a no-obligation cash offer.
Estimated market value
$432,200
- South Carolina
- Greenville County
- Greenville
- 29611
- 113 Sara Jones Ln
Nearby cities
Nearby neighborhoods
Nearby zip codes
Other Greenville Topics
