*Highest and best written offers due Sunday, 2/8 at 10 AM* Welcome to this beautifully updated and thoughtfully designed home offering bright, open living spaces and a flexible layout ideal for both everyday living and entertaining. The inviting main level features new flooring throughout, recessed lighting, and architectural columns that define the living and dining areas while maintaining an open flow. The stunning kitchen serves as the heart of the home with white cabinetry, granite countertops, stainless steel appliances, and a large center island with seating. It opens seamlessly to a spacious dining area with custom wall paneling and modern pendant lighting, while sliding glass doors provide access to outdoor living. A stylish powder room completes the main level. Upstairs, the generous primary suite offers a private retreat with an accent wall, ceiling fan, and an en-suite bathroom featuring a double vanity, soaking tub, and walk-in shower. Additional bedrooms are well-sized with ample closet space and neutral finishes, served by a full hall bathroom. The fully finished lower level provides exceptional additional living space, including a large recreation room with recessed lighting, and 2 additional rooms ideal for a guest bedroom, home office, gym, or hobby space. A full bathroom adds convenience and flexibility. Outside, enjoy a spacious, fully fenced backyard with an elevated deck perfect for dining, grilling, and entertaining, with stairs leading to the yard below. The 1-car garage and driveway provide ample parking and storage, and additional storage can also be found in the spacious attic. Conveniently located near shopping, dining, and commuter routes, this home offers modern comfort, versatility, and inviting indoor and outdoor spaces. Extensive upgrades include: new flooring throughout; water heater (2024); new deck (2023); fence (2022); HVAC (2020 & 2018 - 2 systems); sump pump (2018)
Sold for $590,000
$590,000
113 Sauers Ln, Glen Burnie, MD 21061
4beds
3,154sqft
Single Family Residence
Built in 2006
9,727 Square Feet Lot
$595,800 Zestimate®
$187/sqft
$3,583 Estimated rent
Home value
$595,800
$554,000 - $638,000
$3,583/mo
Zestimate® history
Owner options
List your home for rent
$3,583/mo
Rent Zestimate®
Find your next renter with Zillow Rental Manager. Plus, with online applications, you can quickly screen prospective tenants – for free.
$3,583/mo
Rent Zestimate®
Refinance and save
$3,908/mo
Est. payment
Refinancing to a lower rate could help reduce your monthly payments and save thousands over the life of the loan.
$3,908/mo
Est. payment
Explore your selling options
Work with a Zillow partner agent
Leverage their expertise and Zillow's premium Showcase listings to get your home seen by more buyers.
Get startedList with your own agent
Get your home in front of millions of buyers by listing it on Zillow.
Learn how to do itSell it yourself
Take full control of how buyers see your home on Zillow by listing For Sale by Owner (FSBO).
List your homeWhat's special
Custom wall panelingInviting main levelFull hall bathroomNew flooring throughoutSpacious fully fenced backyardRecessed lightingStainless steel appliances
Zillow last checked:
Listing updated:
Listed by:
Kim Lally 443-799-0036,
EXP Realty, LLC,
Listing Team: Holmes Glorioso Home Group
Bought with:
Shirley Stinchcomb, 604270
Douglas Realty, LLC
Source: Bright MLS,MLS#: MDAA2135420
Facts & features
Interior
Bedrooms & bathrooms
- Bedrooms: 4
- Bathrooms: 4
- Full bathrooms: 3
- 1/2 bathrooms: 1
- Main level bathrooms: 1
Rooms
- Room types: Living Room, Dining Room, Primary Bedroom, Bedroom 2, Bedroom 3, Bedroom 4, Kitchen, Family Room, Laundry, Bonus Room, Primary Bathroom, Full Bath, Half Bath, Additional Bedroom
Primary bedroom
- Features: Flooring - Laminate Plank, Ceiling Fan(s), Attached Bathroom, Walk-In Closet(s)
- Level: Upper
Other
- Features: Flooring - Carpet
- Level: Lower
Bedroom 2
- Features: Flooring - Carpet, Ceiling Fan(s)
- Level: Upper
Bedroom 3
- Features: Flooring - Carpet, Ceiling Fan(s)
- Level: Upper
Bedroom 4
- Features: Flooring - Carpet, Ceiling Fan(s)
- Level: Upper
Primary bathroom
- Features: Soaking Tub, Bathroom - Stall Shower, Double Sink
- Level: Upper
Bonus room
- Features: Flooring - Laminate Plank
- Level: Lower
Dining room
- Features: Flooring - Laminate Plank, Lighting - Pendants
- Level: Main
Family room
- Features: Flooring - Laminate Plank
- Level: Main
Family room
- Features: Flooring - Carpet
- Level: Lower
Other
- Features: Bathroom - Tub Shower, Flooring - Ceramic Tile
- Level: Lower
Half bath
- Features: Flooring - Luxury Vinyl Plank
- Level: Main
Kitchen
- Features: Flooring - Vinyl, Granite Counters, Kitchen Island
- Level: Main
Laundry
- Features: Flooring - Laminate Plank
- Level: Main
Living room
- Features: Flooring - Laminate Plank
- Level: Main
Heating
- Heat Pump, Forced Air, Central, Natural Gas
Cooling
- Central Air, Ceiling Fan(s), Electric
Appliances
- Included: Dryer, Washer, Microwave, Oven/Range - Gas, Dishwasher, Exhaust Fan, Disposal, Refrigerator, Cooktop, Stainless Steel Appliance(s), Gas Water Heater
- Laundry: Has Laundry, Main Level, Laundry Room
Features
- Kitchen Island, Family Room Off Kitchen, Primary Bath(s), Bar, Soaking Tub, Bathroom - Stall Shower, Bathroom - Tub Shower, Bathroom - Walk-In Shower, Ceiling Fan(s), Combination Kitchen/Dining, Dining Area, Open Floorplan, Formal/Separate Dining Room, Eat-in Kitchen, Kitchen - Gourmet, Kitchen - Table Space, Recessed Lighting, Upgraded Countertops, Walk-In Closet(s), Dry Wall
- Flooring: Carpet, Ceramic Tile, Laminate, Luxury Vinyl
- Windows: Window Treatments
- Basement: Exterior Entry,Rear Entrance,Sump Pump,Finished,Shelving,Space For Rooms,Partial,Full,Heated,Interior Entry,Walk-Out Access
- Has fireplace: No
Interior area
- Total structure area: 3,154
- Total interior livable area: 3,154 sqft
- Finished area above ground: 2,123
- Finished area below ground: 1,031
Property
Parking
- Total spaces: 1
- Parking features: Garage Faces Front, Inside Entrance, Concrete, Driveway, Attached
- Attached garage spaces: 1
- Has uncovered spaces: Yes
Accessibility
- Accessibility features: None
Features
- Levels: Three
- Stories: 3
- Patio & porch: Porch, Deck
- Pool features: None
- Fencing: Full,Privacy,Back Yard,Vinyl
Lot
- Size: 9,727 Square Feet
Details
- Additional structures: Above Grade, Below Grade
- Parcel number: 020526090221362
- Zoning: RES
- Special conditions: Standard
Construction
Type & style
- Home type: SingleFamily
- Architectural style: Colonial
- Property subtype: Single Family Residence
Materials
- Combination, Brick, Vinyl Siding
- Foundation: Permanent
- Roof: Asphalt
Condition
- Excellent,Very Good
- New construction: No
- Year built: 2006
Details
- Builder name: AMERISTAR HOMES
Utilities & green energy
- Sewer: Public Sewer
- Water: Public
Community & HOA
Community
- Subdivision: Ferndale Heights
HOA
- Has HOA: Yes
- HOA fee: $330 annually
Location
- Region: Glen Burnie
Financial & listing details
- Price per square foot: $187/sqft
- Tax assessed value: $516,500
- Annual tax amount: $6,051
- Date on market: 2/5/2026
- Listing agreement: Exclusive Right To Sell
- Ownership: Fee Simple
Price history
| Date | Event | Price |
|---|---|---|
| 3/9/2026 | Sold | $590,000+2.6%$187/sqft |
Source:  Bright MLS #MDAA2135420 Report a problem Bright MLS #MDAA2135420 Report a problem | ||
| 2/9/2026 | Pending sale | $575,000$182/sqft |
Source: Bright MLS #MDAA2135420 Report a problem | ||
| 2/5/2026 | Listed for sale | $575,000+42%$182/sqft |
Source: Bright MLS #MDAA2135420 Report a problem | ||
| 5/30/2017 | Sold | $405,000$128/sqft |
Source: Agent Provided Report a problem | ||
| 3/20/2017 | Pending sale | $405,000$128/sqft |
Source: Exit Results Realty #AA9887369 Report a problem | ||
| 3/15/2017 | Listed for sale | $405,000-12%$128/sqft |
Source: EXIT RESULTS REALTY #AA9887369 Report a problem | ||
| 2/13/2006 | Sold | $459,990$146/sqft |
Source: Public Record Report a problem | ||
Public tax history
| Year | Property taxes | Tax assessment |
|---|---|---|
| 2025 | $5,293 +0.9% | $516,500 +7.8% |
| 2024 | $5,245 +8.8% | $479,033 +8.5% |
| 2023 | $4,822 +14.2% | $441,567 +9.3% |
| 2022 | $4,223 +0.8% | $404,100 +0.8% |
| 2021 | $4,190 +0.7% | $401,000 +0.8% |
| 2020 | $4,162 +0.7% | $397,900 +0.8% |
| 2019 | $4,134 +3.3% | $394,800 |
| 2018 | $4,003 -0.5% | $394,800 |
| 2017 | $4,024 | $394,800 -2% |
| 2016 | -- | $402,700 +0.9% |
| 2015 | -- | $399,033 +0.9% |
| 2014 | -- | $395,367 +0.9% |
| 2013 | -- | $391,700 |
| 2012 | -- | $391,700 |
| 2011 | -- | $391,700 -27.8% |
| 2010 | -- | $542,780 +15.9% |
| 2009 | -- | $468,240 +18.9% |
| 2008 | -- | $393,700 +23.4% |
| 2007 | -- | $319,160 +824.5% |
| 2006 | -- | $34,522 +25% |
| 2005 | -- | $27,616 |
Find assessor info on the county website
Neighborhood: 21061
Nearby homes
- $608,6004 bd4 ba2.1k sqft115 Sauers Ln, Glen Burnie, MD 21061Off Market
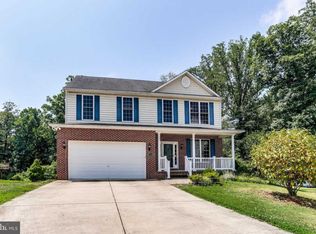
- $570,700-- bd3 ba2.1k sqft111 Sauers Ln, Glen Burnie, MD 21061Off Market
- $569,9004 bd3 ba2.2k sqft7211 Sauers Ct, Glen Burnie, MD 21061Off Market
- $591,9004 bd4 ba2.3k sqft117 Sauers Ln, Glen Burnie, MD 21061Off Market
- $570,7004 bd2 ba2.2k sqft109 Sauers Ln, Glen Burnie, MD 21061Off Market
- $636,4004 bd3 ba2.4k sqft7209 Sauers Ct, Glen Burnie, MD 21061Off Market
- $679,4005 bd4 ba3.4k sqft119 Sauers Ln, Glen Burnie, MD 21061Off Market
- $717,800-- bd4 ba3.4k sqft7207 Sauers Ct, Glen Burnie, MD 21061Off Market
Nearby schools
GreatSchools rating
- 5/10Hilltop Elementary SchoolGrades: K-5Distance: 0.5 mi
- 5/10Lindale Middle SchoolGrades: 6-8Distance: 1.6 mi
- 4/10North County High SchoolGrades: 9-12Distance: 0.7 mi
Schools provided by the listing agent
- District: Anne Arundel County Public Schools
Source: Bright MLS. This data may not be complete. We recommend contacting the local school district to confirm school assignments for this home.
Get a cash offer in 3 minutes
Find out how much your home could sell for in as little as 3 minutes with a no-obligation cash offer.
Estimated market value
$595,800
Get a cash offer in 3 minutes
Find out how much your home could sell for in as little as 3 minutes with a no-obligation cash offer.
Estimated market value
$595,800
- Maryland
- Anne Arundel County
- Glen Burnie
- 21061
- 113 Sauers Ln
Nearby cities
Nearby zip codes
Other Glen Burnie Topics
