Skip main navigation
Off market
  • $1,481,500

    113 Sawbuck Dr Lot 228, Watersound, FL 32461

    4beds
    3,134sqft
    Single Family Residence
    Built in 2021
    9,660 Square Feet Lot
    $1,481,500 Zestimate®
    $473/sqft
    $6,770 Estimated rent

    Home value

    $1,481,500

    $1.27M - $1.76M

    $6,770/mo

    Zestimate® history
    Loading
    Loading...

    Owner options

    List your home for rent

    $6,770/mo

    Rent Zestimate®

    Find your next renter with Zillow Rental Manager. Plus, with online applications, you can quickly screen prospective tenants – for free.

    Learn more

    $6,770/mo

    Rent Zestimate®

    Refinance and save

    $9,168/mo

    Est. payment

    Refinancing to a lower rate could help reduce your monthly payments and save thousands over the life of the loan.

    See today's rates

    $9,168/mo

    Est. payment

    Explore your selling options

    Work with a Zillow partner agent

    Leverage their expertise and Zillow's premium Showcase listings to get your home seen by more buyers.

    Get started

    List with your own agent

    Get your home in front of millions of buyers by listing it on Zillow.

    Learn how to do it

    Sell it yourself

    Take full control of how buyers see your home on Zillow by listing For Sale by Owner (FSBO).

    List your home

    What's special

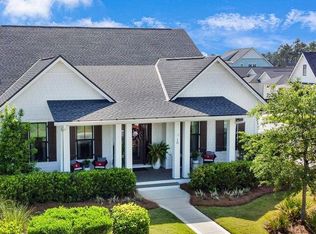
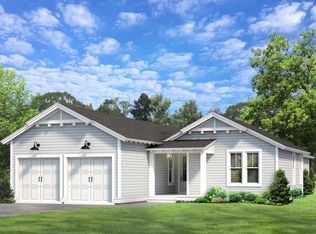
    Entered for Comp Purposes Only.The Weatherly plan boasts an abundance of outdoor living space, with 2 covered porches, private pool + spa, cabana with fireplace, and carriage house! This plan offers 4 bedrooms, 4.5 baths, bunk room, and a 2-car attached garage. The kitchen, with a pantry and center island, opens into the large great room and is adjacent to a breakfast nook. Featuring a first floor Master Suite with 3 bedrooms upstairs and a bunk room, this thoughtfully designed floor plan offers plenty of space for family and guests. Interior features include quartz countertops in kitchen, Carrera marble counters in baths and utility, solid core doors, engineered wire-brush hardwood flooring in living areas and master with porcelain tile in baths.

    This property is off market, which means it's not currently listed for sale or rent on Zillow. This may be different from what's available on other websites or public sources.

    Zillow last checked:

    Listing updated:

    Listed by:

    Harman, Jones, Sullivan,

    Berkshire Hathaway HomeServices,

    Lisa D Jones,

    Berkshire Hathaway HomeServices

    Bought with:

    Linda R Campbell

    The Premier Property Group Watercolor Office

    Source: ECAOR,MLS#: 855203MLS Logo

    Facts & features

    Interior

    Bedrooms & bathrooms
    • Bedrooms: 4
    • Bathrooms: 5
    • Full bathrooms: 4
    • 1/2 bathrooms: 1
    Primary bedroom
    • Level: First
    • Area: 207.45 Square Feet
    • Dimensions: 13.83 x 15
    Bedroom
    • Level: Second
    • Area: 182.05 Square Feet
    • Dimensions: 15.83 x 11.5
    Bedroom
    • Level: Second
    • Area: 147.57 Square Feet
    • Dimensions: 13.83 x 10.67
    Bedroom
    • Level: Second
    • Area: 113.72 Square Feet
    • Dimensions: 10.83 x 10.5
    Garage
    • Level: First
    • Area: 484 Square Feet
    • Dimensions: 22 x 22
    Great room
    • Level: First
    • Area: 692.23 Square Feet
    • Dimensions: 22.33 x 31
    Appliances
    • Included: Dishwasher, Microwave, Range Hood, Refrigerator, Tankless Water Heater
    Features
    • Kitchen Island
    • Flooring: Hardwood, Tile, Carpet
    • Has fireplace: Yes
    • Fireplace features: EPA Qualified Fireplace
    • Common walls with other units/homes: No Common Walls
    Interior area
    • Total structure area: 3,134
    • Total interior livable area: 3,134 sqft

    Property

    Parking
    • Total spaces: 2
    • Parking features: Garage - Attached
    • Attached garage spaces: 2
    Features
    • Stories: 2
    • Patio & porch: Porch
    • Exterior features: Outdoor Kitchen
    • Pool features: In Ground
    Lot
    • Size: 9,660 Square Feet
    • Dimensions: 69' x 140' x 69' x 140'
    Details
    • Additional structures: Cabana
    • Parcel number: 253S18162400002280
    • Zoning description: Resid Single Family

    Construction

    Type & style
    • Home type: SingleFamily
    • Architectural style: Florida Cottage
    • Property subtype: Single Family Residence
    Materials
    • Siding CmntFbrHrdBrd
    Condition
    • To Be Built
    • New construction: No
    • Year built: 2021

    Utilities & green energy

    • Water: Public

    Community & HOA

    Community
    • Features: BBQ Pit/Grill, Community Room, Dock, Fitness Center, Golf, Pavillion/Gazebo, Pool
    • Subdivision: WATERSOUND ORIGINS
    HOA
    • Has HOA: Yes
    • Services included: Management
    Location
    • Region: Watersound

    Financial & listing details

    • Price per square foot: $473/sqft
    • Date on market: 9/11/2020
    • Road surface type: Paved

    Price history

    DateEventPrice
    11/12/2021Sold$1,290,737+4.4%$412/sqft
    Source: ECAOR #855203 Report a problem
    9/11/2020Pending sale$1,236,661$395/sqft
    Source: ECAOR #855203 Report a problem

    Public tax history

    Tax history is unavailable.

    Neighborhood: 32461

    Nearby schools

    GreatSchools rating
    Schools provided by the listing agent
    • Elementary: Dune Lakes
    • Middle: Emerald Coast
    • High: South Walton

    Source: ECAOR. This data may not be complete. We recommend contacting the local school district to confirm school assignments for this home.

    Get pre-qualified for a loan
    At Zillow Home Loans, we can pre-qualify you in as little as 5 minutes with no impact to your credit score.

    An equal housing lender. NMLS #10287.

    Sell for more on Zillow
    Get a Zillow Showcase℠ listing at no additional cost and you could sell for .
    $1,481,500
    2% more
    +$29,630
    With Zillow Showcase(estimated)
    $1,511,130