Skip main navigation
Closed
  • $310,000

    113 Scarborough Pl, Charlottesville, VA 22903

    3beds
    1,720sqft
    Townhouse
    Built in 1972
    -- sqft lot
    $310,800 Zestimate®
    $180/sqft
    $2,166 Estimated rent

    Home value

    $310,800

    $295,000 - $326,000

    $2,166/mo

    Zestimate® history
    Loading
    Loading...

    Owner options

    List your home for rent

    $2,166/mo

    Rent Zestimate®

    Find your next renter with Zillow Rental Manager. Plus, with online applications, you can quickly screen prospective tenants – for free.

    Learn more

    $2,166/mo

    Rent Zestimate®

    Refinance and save

    $2,169/mo

    Est. payment

    Refinancing to a lower rate could help reduce your monthly payments and save thousands over the life of the loan.

    See today's rates

    $2,169/mo

    Est. payment

    Explore your selling options

    Work with a Zillow partner agent

    Leverage their expertise and Zillow's premium Showcase listings to get your home seen by more buyers.

    Get started

    List with your own agent

    Get your home in front of millions of buyers by listing it on Zillow.

    Learn how to do it

    Sell it yourself

    Take full control of how buyers see your home on Zillow by listing For Sale by Owner (FSBO).

    List your home

    What's special

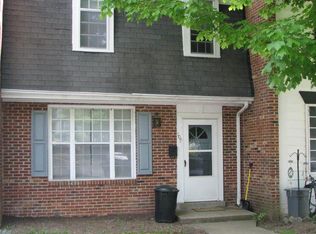
    Conveniently located in Charlottesville's Southside, this move-in-ready townhome offers ~1,720 finished square feet with the space and flexibility today's buyers are seeking. Recent interior paint, new carpet, and updated bathrooms provide a clean, modern feel throughout. The main level features a spacious living room and a large eat-in kitchen with abundant cabinet storage and a bright dining area overlooking the outdoors. Upstairs, you'll find three bedrooms, including a generously sized primary bedroom, along with an updated full bath filled with natural light from a transom window. The finished basement expands the home's functionality with a large rec room, a versatile flex room ideal for a home office, workout area, hobby room, or playroom, plus a substantial laundry area. Outside, enjoy a private rear patio and storage closet, along with two reserved parking spaces. Just minutes from 5th Street Station, Wegmans, UVA, Azalea Park, Fry's Spring, and I-64, this home combines everyday convenience with comfortable living in a well-established Charlottesville neighborhood.

    Zillow last checked:

    Listing updated:

    Listed by:

    KEVIN HOLT 434-409-2268,

    NEST REALTY GROUP

    Bought with:

    ZOYA CLAUS, 0225248088

    STORY HOUSE REAL ESTATE

    Source: CAAR,MLS#: 678735MLS LogoOriginating MLS: Charlottesville Area Association of Realtors

    Facts & features

    Interior

    Bedrooms & bathrooms
    • Bedrooms: 3
    • Bathrooms: 2
    • Full bathrooms: 1
    • 1/2 bathrooms: 1
    • Main level bathrooms: 1
    Rooms
    • Room types: Bathroom, Bedroom, Full Bath, Half Bath, Kitchen, Laundry, Living Room, Recreation
    Primary bedroom
    • Level: Second
    Bedroom
    • Level: Second
    Bathroom
    • Level: Second
    Half bath
    • Level: First
    Kitchen
    • Level: First
    Laundry
    • Level: Basement
    Living room
    • Level: First
    Other
    • Level: Basement
    Recreation
    • Level: Basement
    Heating
    • Central, Heat Pump, Multi-Fuel, Natural Gas
    Cooling
    • Central Air, Heat Pump
    Appliances
    • Included: Dishwasher, Electric Range, Disposal, Refrigerator
    • Laundry: Washer Hookup, Dryer Hookup
    Features
    • Eat-in Kitchen
    • Flooring: Carpet, Ceramic Tile, Luxury Vinyl Plank
    • Windows: Tilt-In Windows
    • Basement: Full,Finished,Heated,Interior Entry,Walk-Out Access
    • Common walls with other units/homes: 2+ Common Walls
    Interior area
    • Total structure area: 1,760
    • Total interior livable area: 1,720 sqft
    • Finished area above ground: 1,160
    • Finished area below ground: 560

    Property

    Features
    • Levels: Two
    • Stories: 2
    • Patio & porch: Patio
    Details
    • Parcel number: 076P0010J00700
    • Zoning description: R-6 Single Family Residential

    Construction

    Type & style
    • Home type: Townhouse
    • Property subtype: Townhouse
    • Attached to another structure: Yes
    Materials
    • Stick Built
    • Foundation: Block, Slab
    Condition
    • New construction: No
    • Year built: 1972

    Utilities & green energy

    • Sewer: Public Sewer
    • Water: Public
    • Utilities for property: Cable Available, Fiber Optic Available, Natural Gas Available

    Community & HOA

    Community
    • Subdivision: SHERWOOD MANOR
    HOA
    • Has HOA: Yes
    • Amenities included: None
    • HOA fee: $165 monthly
    Location
    • Region: Charlottesville

    Financial & listing details

    • Price per square foot: $180/sqft
    • Tax assessed value: $295,000
    • Annual tax amount: $2,597
    • Date on market: 6/23/2026
    • Cumulative days on market: 13 days

    Price history

    DateEventPrice
    8/21/2026Sold$310,000-1.6%$180/sqft
    Source: CAAR #678735 Report a problem
    7/8/2026Pending sale$315,000$183/sqft
    Source: CAAR #678735 Report a problem
    6/25/2026Listed for sale$315,000+85.4%$183/sqft
    Source: CAAR #678735 Report a problem
    12/11/2008Sold$169,900$99/sqft
    Source: Public Record Report a problem

    Public tax history

    YearProperty taxesTax assessment
    2025$2,637 +14.7%$295,000 +9.6%
    2024$2,299 -1.9%$269,200 -1.9%
    2023$2,343 +17.7%$274,400 +17.7%
    2022$1,991 +1.1%$233,100 +1.1%
    2021$1,969 +6.9%$230,600 +6.9%
    2020$1,843 +17.5%$215,800 +17.5%
    2019$1,569 +7.8%$183,700 +5.9%
    2018$1,455 +110.7%$173,400 +5.3%
    2017$691 -44.8%$164,600 +10.5%
    2016$1,250 +104.9%$149,000
    2015$610 $149,000 +4.5%
    2014-- $142,600 -0.8%
    2013-- $143,800 -0.8%
    2012-- $144,900 -11.5%
    2011-- $163,800 -0.8%
    2010-- $165,100 -0.5%
    2009-- $166,000 -2.1%
    2008-- $169,600 +1%
    2007-- $168,000 +22.4%
    2006-- $137,300
    2005-- $137,300 +34.9%
    2004-- $101,800
    2003-- $101,800 +29.4%
    2002-- $78,700
    2001-- $78,700
    Find assessor info on the county website

    Neighborhood: 22903

    Nearby schools

    GreatSchools rating
    Schools provided by the listing agent
    • Elementary: Mountain View
    • Middle: Burley
    • High: Monticello

    Source: CAAR. This data may not be complete. We recommend contacting the local school district to confirm school assignments for this home.

    Sell for more on Zillow
    Get a Zillow Showcase℠ listing at no additional cost and you could sell for .
    $310,800
    2% more
    +$6,216
    With Zillow Showcase(estimated)
    $317,016
    Sell for more on Zillow
    Get a Zillow Showcase℠ listing at no additional cost and you could sell for .
    $310,800
    2% more
    +$6,216
    With Zillow Showcase(estimated)
    $317,016