Welcome home to this stunning 3,776-square-foot, two-story residence, where timeless craftsmanship meets everyday comfort. Perfectly situated on a desirable corner lot, this exceptional 5-bedroom, 2.5-bath home offers an ideal layout with one bedroom downstairs, expansive living spaces, and impressive custom finishes throughout.
From the moment you arrive, the welcoming covered front porch, mature trees, and three-car garage create exceptional curb appeal. Step inside to soaring ceilings, elegant architectural details, rich wood flooring and tile throughout the main living areas, and an inviting floor plan designed for both entertaining and everyday living.
The dedicated study features beautiful custom built-in cabinetry, creating the perfect office or library. The chef-inspired kitchen is the heart of the home, showcasing custom wood cabinetry, granite countertops, a gas cooktop, oversized island, and a large walk-in pantry that will delight any home chef.
The spacious family room flows seamlessly to the incredible outdoor living area, where entertaining becomes effortless. Enjoy the extended covered back porch, outdoor kitchen, expansive patio, and firepit—perfect for weekend gatherings, game days, or relaxing evenings under the Texas sky. A storage shed provides additional space for tools and equipment.
Upstairs, a generous game room/secondary living area offers endless possibilities for movie nights, gaming, or a children's retreat.
The owner's retreat is truly a private sanctuary, featuring a completely remodeled spa-inspired bathroom with luxury finishes, oversized walk-in shower, designer vanity, and a tranquil atmosphere worthy of a boutique resort. Even the secondary bathroom has been transformed into its own spa-like escape with high-end custom finishes rarely found in homes of this size.
This exceptional property combines luxury, functionality, and outstanding indoor-outdoor living in one unforgettable package.
Active
Price cut: $17K (8/13)
$463,000
113 Scarlet Oak Cv, Kyle, TX 78640
5beds
3,776sqft
Single Family Residence
Built in 2006
9,757 Square Feet Lot
$-- Zestimate®
$123/sqft
$28/mo HOA
What's special
Outdoor kitchenStorage shedExpansive patioGranite countertopsThree-car garageExtended covered back porchOversized walk-in shower
- 54 days
- 449
- 35
Zillow last checked:
Listing updated:
Listed by:
Lisa Azar (512)448-4111,
Keller Williams Realty
Source: Central Texas MLS,MLS#: 619875 Originating MLS: Four Rivers Association of REALTORS
Originating MLS: Four Rivers Association of REALTORSFacts & features
Interior
Bedrooms & bathrooms
- Bedrooms: 5
- Bathrooms: 3
- Full bathrooms: 2
- 1/2 bathrooms: 1
Bedroom
- Level: Upper
Bedroom 2
- Level: Upper
Bedroom 3
- Level: Upper
Bedroom 4
- Level: Main
Family room
- Level: Lower
Game room
- Level: Upper
Laundry
- Level: Lower
Office
- Level: Lower
Other
- Level: Upper
Heating
- Has Heating (Unspecified Type)
Cooling
- 1 Unit
Appliances
- Included: Gas Cooktop, Disposal, Oven, Some Gas Appliances, Built-In Oven, Cooktop, Microwave, Water Softener Owned
- Laundry: Lower Level, Laundry Room
Features
- Bookcases, Built-in Features, Ceiling Fan(s), Chandelier, Carbon Monoxide Detector, Crown Molding, Dining Area, Separate/Formal Dining Room, Double Vanity, Entrance Foyer, Game Room, High Ceilings, Home Office, Multiple Living Areas, MultipleDining Areas, Pull Down Attic Stairs, Shower Only, Separate Shower, Upper Level Primary, Walk-In Closet(s), Window Treatments
- Flooring: Carpet, Ceramic Tile, Wood
- Windows: Plantation Shutters, Window Treatments
- Attic: Pull Down Stairs
- Number of fireplaces: 1
- Fireplace features: Living Room, Outside
Interior area
- Total interior livable area: 3,776 sqft
Video & virtual tour
Property
Parking
- Total spaces: 3
- Parking features: Attached, Door-Multi, Garage, Garage Door Opener
- Attached garage spaces: 3
Features
- Levels: Two
- Stories: 2
- Patio & porch: Covered, Patio, Porch
- Exterior features: Covered Patio, Fire Pit, Outdoor Grill, Outdoor Kitchen, Porch, Rain Gutters, Lighting
- Pool features: None
- Fencing: Back Yard,Full,Gate,Wood
- Has view: Yes
- View description: None
- Body of water: None
Lot
- Size: 9,757 Square Feet
Details
- Parcel number: R121306
Construction
Type & style
- Home type: SingleFamily
- Architectural style: Contemporary/Modern,Hill Country
- Property subtype: Single Family Residence
Materials
- Brick, HardiPlank Type, Masonry
- Foundation: Slab
- Roof: Composition,Shingle
Condition
- Resale
- Year built: 2006
Details
- Builder name: Ryland
Utilities & green energy
- Sewer: Public Sewer
- Water: Public
- Utilities for property: Electricity Available, Fiber Optic Available, Natural Gas Available, High Speed Internet Available, Trash Collection Public, Underground Utilities
Community & HOA
Community
- Features: Barbecue, Basketball Court, Playground, Sport Court(s), Trails/Paths, Curbs, Street Lights, Sidewalks
- Subdivision: Hometown Kyle Ph 3 Sec 3
HOA
- Has HOA: Yes
- HOA fee: $83 quarterly
- HOA name: Hometown Kyle
Location
- Region: Kyle
Financial & listing details
- Price per square foot: $123/sqft
- Tax assessed value: $463,961
- Date on market: 7/17/2026
- Cumulative days on market: 55 days
- Listing agreement: Exclusive Right To Sell
- Listing terms: Cash,Conventional,FHA,VA Loan
- Electric utility on property: Yes
- Road surface type: Asphalt
Estimated market value
Not available
Estimated sales range
Not available
Not available
Price history
| Date | Event | Price |
|---|---|---|
| 8/13/2026 | Price change | $3,000-6.3%$1/sqft |
Source: Unlock MLS #6418044 Report a problem | ||
| 8/13/2026 | Price change | $463,000-3.5%$123/sqft |
Source:  Central Texas MLS #619875 Report a problem Central Texas MLS #619875 Report a problem | ||
| 7/29/2026 | Listed for rent | $3,200+3.2%$1/sqft |
Source: Unlock MLS #6418044 Report a problem | ||
| 7/17/2026 | Listed for sale | $480,000-1%$127/sqft |
Source:  Unlock MLS #6687027 Report a problem Unlock MLS #6687027 Report a problem | ||
| 7/10/2026 | Listing removed | $484,950$128/sqft |
Source: Unlock MLS #1465044 Report a problem | ||
| 6/23/2026 | Listed for rent | $3,100$1/sqft |
Source: Unlock MLS #5082943 Report a problem | ||
| 4/17/2026 | Price change | $484,950-3%$128/sqft |
Source: Unlock MLS #1465044 Report a problem | ||
| 2/6/2026 | Listed for sale | $499,950+61.3%$132/sqft |
Source: Unlock MLS #1465044 Report a problem | ||
| 9/20/2019 | Listing removed | $310,000$82/sqft |
Source: JBG Westlake #3605523 Report a problem | ||
| 8/15/2019 | Pending sale | $310,000$82/sqft |
Source: JB Goodwin, REALTORS #3605523 Report a problem | ||
| 8/12/2019 | Listed for sale | $310,000$82/sqft |
Source: JB Goodwin, REALTORS #3605523 Report a problem | ||
Public tax history
| Year | Property taxes | Tax assessment |
|---|---|---|
| 2025 | -- | $463,961 +2.5% |
| 2024 | $8,709 +8.9% | $452,686 +10% |
| 2023 | $7,998 -5.6% | $411,533 -25.1% |
| 2022 | $8,475 -1% | $549,750 +61.6% |
| 2021 | $8,563 +4.6% | $340,110 +8.4% |
| 2020 | $8,189 +8.1% | $313,770 +6.6% |
| 2019 | $7,573 +7.9% | $294,381 +10% |
| 2018 | $7,021 +10.3% | $267,619 -6.8% |
| 2017 | $6,363 -16.5% | $287,150 -0.9% |
| 2016 | $7,624 +13.2% | $289,690 +3.2% |
| 2015 | $6,732 | $280,797 +10% |
| 2014 | $6,732 | $255,270 +6.5% |
| 2013 | -- | $239,650 +3% |
| 2012 | -- | $232,600 |
| 2011 | -- | $232,600 |
| 2010 | -- | $232,600 -0.3% |
| 2009 | -- | $233,410 +80.9% |
| 2007 | -- | $129,010 |
Find assessor info on the county website
Monthly payment
Est. payment
Payment breakdown
Explore the cost of this home by adjusting the details. Changes won't be saved.Climate risks
Neighborhood: 78640
Nearby schools
Schools provided by the listing agent
- District: Hays Cisd
Source: Central Texas MLS. This data may not be complete. We recommend contacting the local school district to confirm school assignments for this home.


Similar homes
- $450,0005 bd3 ba3.5k sqft305 Kat Garnet Dr, Kyle, TX 78640Active
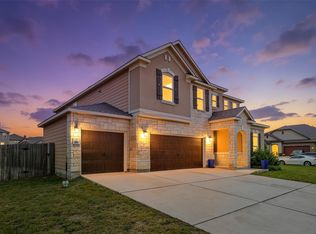
 MLS ID #7466074, Allison Pflaum, Keller Williams Realty. Unlock MLS
 - $390,0004 bd3 ba2.5k sqft1353 Beechwood Dr, Kyle, TX 78640Active
 MLS ID #1476141, Lisa Azar, Keller Williams Realty. Unlock MLS
 - $475,0004 bd3 ba2.9k sqft1077 Fairway, Kyle, TX 78640Active
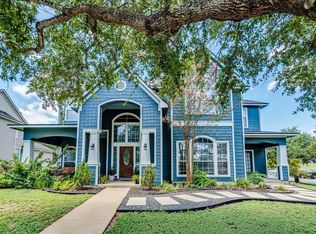 MLS ID #4775943, Amanda Rickman, Realty One Group Prosper. Unlock MLS
 - $429,9994 bd2 ba2k sqft273 Cypress Forest Dr, Kyle, TX 78640Active
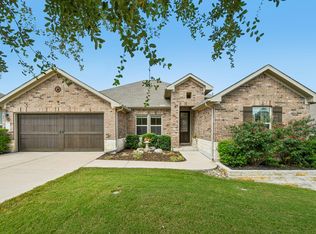 MLS ID #7153168, Gene Arant, Keller Williams - Lake Travis. Unlock MLS
 - $429,9994 bd4 ba2.7k sqft2037 Herzog, Kyle, TX 78640ActiveMLS ID #9671500, Robert Badger, Realty One Group Prosper. Unlock MLS
- $450,0005 bd3 ba2.5k sqft201 Middle Crk, Buda, TX 78610ActiveMLS ID #5640678, Joseph Cardona, Realty One Group Prosper. Unlock MLS
- $370,0004 bd3 ba2.5k sqft338 Spring Branch Loop, Kyle, TX 78640ActiveMLS ID #5141382, Tj McNeil, Teifke Real Estate. Unlock MLS
- $405,0003 bd2 ba2.2k sqft396 Gunnison Way, Kyle, TX 78640ActiveMLS ID #1526387, Adelina Rotar, Keller Williams Realty. Unlock MLS
- $628,0004 bd4 ba3.5k sqft238 Arapaho Dr, Kyle, TX 78640ActiveMLS ID #5878986, Sarai Mata, Dash Realty. Unlock MLS
- $399,9894 bd3 ba2.2k sqft188 Nautical Loop, Kyle, TX 78640ActiveMLS ID #3427690, Amy Seely, The Seely Group LLC. Unlock MLS
- $324,9004 bd3 ba2.5k sqft136 Charing Cv, Kyle, TX 78640ActiveMLS ID #1915327, Eric Davis, White Rock Realty. Unlock MLS
- $424,9006 bd3 ba2.2k sqft13708 Optimismo Ter, Kyle, TX 78640ActiveMLS ID #8028425, Amanda Hernandez, Realty Texas LLC. Unlock MLS
- $434,5004 bd3 ba2.9k sqft706 Irvin Dr, San Marcos, TX 78666ActiveMLS ID #2145179, Allen Deaver, Asset Realty. Unlock MLS
- $315,0004 bd3 ba2.1k sqft161 Prairie Verbena Dr, Kyle, TX 78640ActiveMLS ID #2271402, Daniel Garcia, MY HOME AT AUSTIN. Unlock MLS
- $476,0004 bd3 ba2.4k sqft332 Ancient Oak Way, San Marcos, TX 78666ActiveMLS ID #7697056, Eric Mulero, Redfin Corporation. Unlock MLS
- $475,0004 bd2 ba2.3k sqft5734 Fm 621, Martindale, TX 78655ActiveMLS ID #7589931, Chris Watters, Watters International Realty. Unlock MLS
- $430,0004 bd4 ba3.2k sqft245 Razzmatazz Trl, Buda, TX 78610ActiveMLS ID #8069102, Lilea Enriquez, Lilea Enriquez Real Estate LLC. Unlock MLS
- $425,0004 bd3 ba2k sqft1912 Bobbywoods Ln, Manchaca, TX 78652ActiveMLS ID #2417734, Sal Silva, Compass RE Texas, LLC. Unlock MLS
- $459,0004 bd3 ba2.6k sqft241 OLEANDER LOOP, Buda, TX 78610For Sale
 MLS ID #2013444, Linda Maldonado TREC #699574, AXEN Realty. LERA MLS
