Designed by the award-winning architectural firm Polhemus Savery DaSilva, this waterfront masterpiece has been refined with elevated finishes by renowned designer Lisa Tharp. Set on Crows Pond, the open-concept main level showcases breathtaking water views from the stunning chef's kitchen and great room with open dining area, all seamlessly flowing to a screened porch, expansive stone patio, infinity pool, and deck—a front-row seat to 4th of July fireworks, Coffered ceilings, custom built-ins, monochrome palettes, and striking light fixtures add to the home's sophisticated aesthetic. A private first-floor guest suite offers a serene retreat with its own patio and spa-like bath, while the upper level features a primary suite, a water-view bedroom, a charming children's room, and a central loft. The lower level is designed for entertaining, complete with a bunk room, full bath, game room, media area, and direct access to the outdoor shower. Showings start Sunday, March 9th.
Sold for $9,150,000
$9,150,000
113 Seapine Rd, North Chatham, MA 02650
4beds
3,504sqft
Single Family Residence
Built in 2016
0.62 Acres Lot
$-- Zestimate®
$2,611/sqft
$-- Estimated rent
Home value
Not available
Estimated sales range
Not available
Not available
Zestimate® history
Owner options
List your home for rent
Find your next renter with Zillow Rental Manager. Plus, with online applications, you can quickly screen prospective tenants – for free.
Refinance and save
$56,706/mo
Est. payment
Refinancing to a lower rate could help reduce your monthly payments and save thousands over the life of the loan.
$56,706/mo
Est. payment
Explore your selling options
Work with a Zillow partner agent
Leverage their expertise and Zillow's premium Showcase listings to get your home seen by more buyers.
Get startedList with your own agent
Get your home in front of millions of buyers by listing it on Zillow.
Learn how to do itSell it yourself
Take full control of how buyers see your home on Zillow by listing For Sale by Owner (FSBO).
List your homeWhat's special
Zillow last checked:
Listing updated:
Listed by:
Chris Rhinesmith 508-945-1186,
Compass 508-206-8726,
Pam Wise 781-771-9515
Bought with:
Kristen Ruggiero
RE/MAX Platinum
Source: MLS PIN,MLS#: 73341713
Facts & features
Interior
Bedrooms & bathrooms
- Bedrooms: 4
- Bathrooms: 6
- Full bathrooms: 5
- 1/2 bathrooms: 1
Primary bedroom
- Features: Bathroom - Full, Closet, Flooring - Hardwood, Recessed Lighting
- Level: First
- Area: 224
- Dimensions: 16 x 14
Bedroom 2
- Features: Bathroom - Full, Closet, Flooring - Wood, Recessed Lighting
- Level: Second
- Area: 300
- Dimensions: 15 x 20
Bedroom 3
- Features: Bathroom - Full, Closet, Flooring - Wood, Recessed Lighting
- Level: Second
- Area: 180
- Dimensions: 15 x 12
Bedroom 4
- Features: Closet, Flooring - Wood, Recessed Lighting
- Level: Second
- Area: 240
- Dimensions: 16 x 15
Dining room
- Level: First
Family room
- Features: Flooring - Wood, Exterior Access, Open Floorplan
- Level: Basement
- Area: 450
- Dimensions: 25 x 18
Kitchen
- Features: Flooring - Wood, Dining Area, Pantry, Countertops - Stone/Granite/Solid, Kitchen Island, Cabinets - Upgraded, Exterior Access, Open Floorplan
- Level: Main
Living room
- Features: Closet/Cabinets - Custom Built, Flooring - Wood, Exterior Access, Open Floorplan
- Level: Main,First
- Area: 476
- Dimensions: 17 x 28
Heating
- Forced Air, Propane
Cooling
- Central Air
Appliances
- Included: Water Heater
- Laundry: Flooring - Stone/Ceramic Tile, Recessed Lighting, First Floor
Features
- Loft
- Flooring: Wood, Flooring - Wood
- Basement: Full,Finished
- Number of fireplaces: 1
- Fireplace features: Living Room
Interior area
- Total structure area: 3,504
- Total interior livable area: 3,504 sqft
- Finished area above ground: 1,638
- Finished area below ground: 1,866
Property
Parking
- Total spaces: 5
- Parking features: Attached
- Attached garage spaces: 2
- Uncovered spaces: 3
Features
- Patio & porch: Porch, Deck, Patio
- Exterior features: Porch, Deck, Patio, Pool - Inground Heated, Garden
- Has private pool: Yes
- Pool features: Pool - Inground Heated
- Has view: Yes
- View description: Scenic View(s), Water, Ocean, Pond
- Has water view: Yes
- Water view: Ocean,Pond,Water
- Waterfront features: Waterfront, Ocean, Pond, Frontage, Access, Private, Lake/Pond, Ocean, 0 to 1/10 Mile To Beach
Lot
- Size: 0.62 Acres
- Features: Cleared, Gentle Sloping
Details
- Parcel number: 2261039
- Zoning: R
Construction
Type & style
- Home type: SingleFamily
- Architectural style: Cape
- Property subtype: Single Family Residence
- Attached to another structure: Yes
Materials
- Foundation: Concrete Perimeter
- Roof: Wood
Condition
- Year built: 2016
Utilities & green energy
- Sewer: Private Sewer
- Water: Public
Community & HOA
HOA
- Has HOA: No
Location
- Region: North Chatham
Financial & listing details
- Price per square foot: $2,611/sqft
- Tax assessed value: $7,707,000
- Annual tax amount: $26,743
- Date on market: 8/20/2025
Price history
| Date | Event | Price |
|---|---|---|
| 8/28/2025 | Sold | $9,150,000-8%$2,611/sqft |
Source: MLS PIN #73341713 Report a problem | ||
| 3/5/2025 | Listed for sale | $9,950,000$2,840/sqft |
Source: MLS PIN #73341713 Report a problem | ||
Public tax history
Tax history is unavailable.
Neighborhood: North Chatham
Nearby homes
- $9,150,0004 bd6 ba5.8k sqft113 Seapine Rd, North Chatham, MA 02650Sold
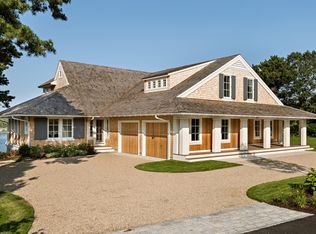
- $7,193,5004 bd6 ba5.8k sqft113 Seapine Rd, Chatham, MA 02633Off Market
- $4,504,6003 bd3 ba2.1k sqft101 Seapine Rd, North Chatham, MA 02650Off Market
- $4,277,700-- bd-- ba-- sqft129 Seapine Rd, North Chatham, MA 02650Off Market
- $2,480,0003 bd3 ba2.9k sqft104 Seapine Rd, North Chatham, MA 02650Sold
- $2,218,6003 bd3 ba2.8k sqft114 Seapine Rd, North Chatham, MA 02650Off Market
- $5,543,3004 bd3 ba2.4k sqft149 Seapine Rd, North Chatham, MA 02650Off Market
- $6,073,9005 bd6 ba4.4k sqft92 Seapine Rd, North Chatham, MA 02650Off Market
Nearby schools
GreatSchools rating
- 7/10Monomoy Regional Middle SchoolGrades: 5-7Distance: 1.2 mi
- 5/10Monomoy Regional High SchoolGrades: 8-12Distance: 4.8 mi
- 8/10Chatham Elementary SchoolGrades: PK-4Distance: 1.9 mi
- Massachusetts
- Barnstable County
- Chatham
- 02650
- North Chatham
- 113 Seapine Rd
