Skip main navigation
Off market
  • $238,700

    113 Seaside Ln, Lafayette, LA 70506

    3beds
    1,584sqft
    SingleFamily
    Built in 2007
    2,443 Square Feet Lot
    $238,700 Zestimate®
    $151/sqft
    $1,863 Estimated rent

    Home value

    $238,700

    $227,000 - $251,000

    $1,863/mo

    Zestimate® history
    Loading
    Loading...

    Owner options

    List your home for rent

    $1,863/mo

    Rent Zestimate®

    Find your next renter with Zillow Rental Manager. Plus, with online applications, you can quickly screen prospective tenants – for free.

    Learn more

    $1,863/mo

    Rent Zestimate®

    Refinance and save

    $1,155/mo

    Est. payment

    Refinancing to a lower rate could help reduce your monthly payments and save thousands over the life of the loan.

    See today's rates

    $1,155/mo

    Est. payment

    Explore your selling options

    Work with a Zillow partner agent

    Leverage their expertise and Zillow's premium Showcase listings to get your home seen by more buyers.

    Get started

    List with your own agent

    Get your home in front of millions of buyers by listing it on Zillow.

    Learn how to do it

    Sell it yourself

    Take full control of how buyers see your home on Zillow by listing For Sale by Owner (FSBO).

    List your home

    What's special

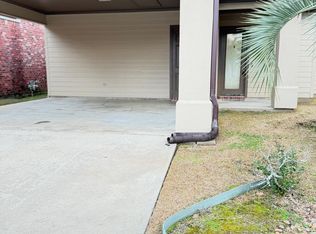
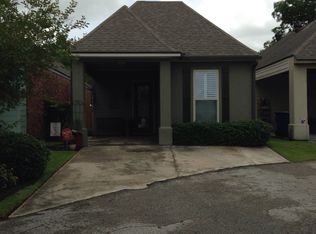
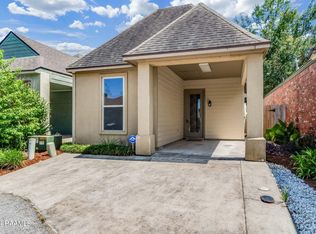
    Charming garden patio home in Floridian Flatts with 3 bedrooms and 2 full baths in largest floor-plan offering almost 1600 sqft. Rare opportunity as this is only 3 bedroom currently available in community and priced competitively per sqft with smaller 2 bedroom units. This adorable home is HIGH AND DRY and NEVER FLOODED and is NOT located in a Flood Zone. Home is beautifully maintained and offers custom concrete countertops and kitchen cabinets with a beautiful custom finish, stainless appliances including a brand new dishwasher. Extra kitchen features include custom tumbled tile back splash, built-in wine cooler and wine racks. Flooring is wood, tile and carpet. 10'' ceilings, crown molding and beautiful decorator color palette on walls and trim. The lovely living area has a spacious open-floor plan including high ceilings with wooden beam accent and a cozy gas fireplace with gas logs remaining Kitchen offers plenty of cabinet space and a central island with bar-stool seating. The kitchen is open with plenty of cabinet space and a central island. Kitchen opens to living area and breakfast nook. Master bedroom has a walk-in closet and en-suite bath with double sink vanity and a large walk-in shower. Enjoy the beautifully landscaped and easy to maintain back yard that is fully fenced with a 25 x 11 outside covered patio and is perfect for entertaining. AC Coils replaced in June 2019. Some patio furniture and stainless refrigerator are negotiable. Motivated Seller!!!

    This property is off market, which means it's not currently listed for sale or rent on Zillow. This may be different from what's available on other websites or public sources.
    Facts & features

    Interior

    Bedrooms & bathrooms
    • Bedrooms: 3
    • Bathrooms: 2
    • Full bathrooms: 2
    Heating
    • Forced air, Electric, Gas
    Cooling
    • Central
    Appliances
    • Included: Dishwasher, Garbage disposal, Microwave, Range / Oven, Refrigerator
    • Laundry: Washer Hookup, Electric Dryer Hookup
    Features
    • Walk-In Closet(s), High Ceilings, Separate Shower, Beamed Ceilings, Master Bath, Crown Molding, Wired for Data
    • Flooring: Tile, Carpet, Hardwood
    • Attic: Access Only
    • Has fireplace: Yes
    • Fireplace features: Gas, Gas Log, 1 Fireplace
    Interior area
    • Structure area source: Appraiser
    • Total interior livable area: 1,584 sqft

    Property

    Parking
    • Total spaces: 2
    • Parking features: Carport
    Features
    • Entry level: 1
    • Patio & porch: Covered
    • Exterior features: Stucco
    • Fencing: Privacy, Wood
    Lot
    • Size: 2,443 sqft
    • Features: Cul-de-Sac, Landscaped
    Details
    • Additional structures: Shed(s)
    • Parcel number: 6135522

    Construction

    Type & style
    • Home type: SingleFamily
    • Architectural style: Cottage, Garden/Patio
    Materials
    • Roof: Composition
    Condition
    • Year built: 2007

    Utilities & green energy

    • Electric: Elec: City
    • Gas: GAS: Atmos
    • Sewer: Public Sewer
    • Water: Public
    • Utilities for property: Cable Connected

    Community & neighborhood

    Security
    • Security features: Smoke Detector(s)
    Location
    • Region: Lafayette

    HOA & financial

    HOA
    • Has HOA: Yes
    • HOA fee: $30 monthly
    • Services included: Maintenance Grounds

    Other

    Other facts
    • Flooring: Wood, Carpet, Tile
    • Sewer: Public Sewer
    • WaterSource: Public
    • Appliances: Dishwasher, Disposal, Microwave, Other, Gas Stove Con, Range/Oven - Gas
    • FireplaceYN: true
    • Heating: Electric, Central
    • CarportYN: true
    • HeatingYN: true
    • CoolingYN: true
    • FoundationDetails: Slab
    • FireplaceFeatures: Gas, Gas Log, 1 Fireplace
    • FireplacesTotal: 1
    • AssociationFeeIncludes: Maintenance Grounds
    • Exclusions: Refrigerator, Drapes, Other - See Remarks
    • ConstructionMaterials: Frame, Stucco, HardiPlank Type
    • CurrentFinancing: Conventional, FHA, Cash
    • Roof: Composition
    • CommunityFeatures: Gated
    • ArchitecturalStyle: Cottage, Garden/Patio
    • LotFeatures: Cul-de-Sac, Landscaped
    • Utilities: Cable Connected
    • EntryLevel: 1
    • Fencing: Privacy, Wood
    • CoveredSpaces: 2
    • Cooling: Central Air, Ceiling Fan(s)
    • BuildingAreaSource: Appraiser
    • LivingAreaSource: Appraiser
    • InteriorFeatures: Walk-In Closet(s), High Ceilings, Separate Shower, Beamed Ceilings, Master Bath, Crown Molding, Wired for Data
    • LaundryFeatures: Washer Hookup, Electric Dryer Hookup
    • StructureType: House
    • SecurityFeatures: Smoke Detector(s)
    • PatioAndPorchFeatures: Covered
    • Attic: Access Only
    • OtherStructures: Shed(s)
    • ParkingFeatures: 2 Car Carport
    • ExteriorFeatures: Private Yard
    • Gas: GAS: Atmos
    • Electric: Elec: City
    • MlsStatus: Active

    Price history

    DateEventPrice
    3/5/2020Sold--
    Source: RAA #20002304 Report a problem
    9/30/2019Listing removed$214,900$136/sqft
    Source: Choice Realty #19006635 Report a problem
    8/30/2019Price change$214,900-0.3%$136/sqft
    Source: Choice Realty #19006635 Report a problem
    8/15/2019Price change$215,500-1.8%$136/sqft
    Source: Choice Realty #19006635 Report a problem
    6/29/2019Listed for sale$219,500+4%$139/sqft
    Source: Choice Realty #19006635 Report a problem
    3/31/2015Sold--
    Source: Public Record Report a problem
    2/9/2015Listed for sale$211,000$133/sqft
    Source: Owner Report a problem
    11/16/2007Sold--
    Source: Public Record Report a problem

    Public tax history

    YearProperty taxesTax assessment
    2024$2,051 +0.6%$19,496
    2023$2,039 0%$19,496
    2022$2,040 -0.3%$19,496
    2021$2,047 +0.3%$19,496
    2020$2,040 +7.5%$19,496 +3.1%
    2019$1,897 -1.7%$18,906
    2018$1,929 +48.8%$18,906 0%
    2017$1,296 $18,907
    2015$1,296 +0%$18,907 0%
    2013$1,296 +51.1%$18,908 +7.1%
    2011$858 +0.2%$17,650
    2010$856 -52.6%$17,650
    2008$1,805 +9650.9%$17,650 +9705.6%
    2006$19 $180

    Find assessor info on the county website

    Neighborhood: 70506

    Nearby schools

    GreatSchools rating
    Schools provided by the listing agent
    • Elementary: Prairie
    • Middle: Scott
    • High: Acadiana

    Source: The MLS. This data may not be complete. We recommend contacting the local school district to confirm school assignments for this home.

    Get pre-qualified for a loan
    At Zillow Home Loans, we can pre-qualify you in as little as 5 minutes with no impact to your credit score.

    An equal housing lender. NMLS #10287.

    Sell for more on Zillow
    Get a Zillow Showcase℠ listing at no additional cost and you could sell for .
    $238,700
    2% more
    +$4,774
    With Zillow Showcase(estimated)
    $243,474