The address says it all - welcome to Serenity Drive in Serenity Gardens - one of Boerne's most delightful small enclaves of only 23 homes developed and built by Boerne builder Bruce Baker. Beautifully maintained home with appealing floor plan of 3 bedrooms, 2 baths and a study (which could be a 4th bdrm). Recent updates include new roof (2022), TRANE AC (2021), new flooring and appliances (2022) and water heater - many of those big ticket items. Enjoy the peaceful back covered patio and deck extension giving you additional living space for relaxing with morning and evening beverages. You will love this well cared for home. The spacious kitchen has loads of storage & counter space and serves as a hub for the entire home. Roomy enough for an eating area or an additional seating /conversation area. Separate dining room, split bedroom floor plan , built in desk nook, water softener, full sprinklers, plantation shutters throughout, central vac system, epoxy garage. No HOA. Close to trails, library, restaurants and all that in-town living offers!
Sold
Price Unknown
113 SERENITY DR, Boerne, TX 78006
3beds
1,879sqft
Single Family Residence
Built in 2004
6,098 Square Feet Lot
$448,400 Zestimate®
$--/sqft
$2,481 Estimated rent
Home value
$448,400
$390,000 - $516,000
$2,481/mo
Zestimate® history
Owner options
List your home for rent
$2,481/mo
Rent Zestimate®
Find your next renter with Zillow Rental Manager. Plus, with online applications, you can quickly screen prospective tenants – for free.
$2,481/mo
Rent Zestimate®
Refinance and save
Refinancing to a lower rate could help reduce your monthly payments and save thousands over the life of the loan.
Explore your selling options
Work with a Zillow partner agent
Leverage their expertise and Zillow's premium Showcase listings to get your home seen by more buyers.
Get startedList with your own agent
Get your home in front of millions of buyers by listing it on Zillow.
Learn how to do itSell it yourself
Take full control of how buyers see your home on Zillow by listing For Sale by Owner (FSBO).
List your homeWhat's special
Epoxy garageSplit bedroom floor planWater softenerAppealing floor planSeparate dining roomBuilt in desk nookEating area
Zillow last checked:
Listing updated:
Listed by:
Carol Schultz TREC #578872 (210) 268-3691,
Hill Country Home And Land LLC
Source: LERA MLS,MLS#: 1804495
Facts & features
Interior
Bedrooms & bathrooms
- Bedrooms: 3
- Bathrooms: 2
- Full bathrooms: 2
Primary bedroom
- Features: Split
- Area: 182
- Dimensions: 14 x 13
Bedroom 2
- Area: 110
- Dimensions: 11 x 10
Bedroom 3
- Area: 110
- Dimensions: 11 x 10
Primary bathroom
- Features: Tub/Shower Separate, Double Vanity
- Area: 108
- Dimensions: 12 x 9
Dining room
- Area: 182
- Dimensions: 14 x 13
Kitchen
- Area: 273
- Dimensions: 21 x 13
Living room
- Area: 272
- Dimensions: 17 x 16
Office
- Area: 120
- Dimensions: 12 x 10
Heating
- Central, Electric
Cooling
- Central Air
Appliances
- Included: Cooktop, Built-In Oven, Self Cleaning Oven, Microwave, Disposal, Dishwasher, Water Softener Owned
- Laundry: Washer Hookup, Dryer Connection
Features
- One Living Area, Master Downstairs, Ceiling Fan(s), Central Vacuum
- Flooring: Ceramic Tile
- Windows: Window Coverings
- Has basement: No
- Has fireplace: No
- Fireplace features: Not Applicable
Interior area
- Total structure area: 1,879
- Total interior livable area: 1,879 sqft
Property
Parking
- Total spaces: 2
- Parking features: Two Car Garage
- Garage spaces: 2
Features
- Levels: One
- Stories: 1
- Patio & porch: Covered, Deck
- Exterior features: Sprinkler System
- Pool features: None
- Fencing: Privacy
- Has view: Yes
- View description: City
Lot
- Size: 6,098 Square Feet
Details
- Parcel number: 1570200000040
Construction
Type & style
- Home type: SingleFamily
- Architectural style: Traditional
- Property subtype: Single Family Residence
Materials
- Stone
- Foundation: Slab
- Roof: Composition
Condition
- Pre-Owned
- New construction: No
- Year built: 2004
Details
- Builder name: BW BAKER
Utilities & green energy
- Electric: CITY
- Sewer: CITY
- Water: CITY
Community & HOA
Community
- Features: None
- Subdivision: Serenity Gardens
Location
- Region: Boerne
Financial & listing details
- Tax assessed value: $450,500
- Annual tax amount: $8,368
- Date on market: 9/11/2025
- Cumulative days on market: 106 days
- Listing terms: Conventional,FHA,VA Loan,Cash
- Road surface type: Paved
Price history
| Date | Event | Price |
|---|---|---|
| 1/22/2025 | Sold | -- |
Source:  LERA MLS #1804495 Report a problem LERA MLS #1804495 Report a problem | ||
| 12/12/2024 | Pending sale | $495,000$263/sqft |
Source: LERA MLS #1804495 Report a problem | ||
| 12/3/2024 | Contingent | $495,000$263/sqft |
Source: LERA MLS #1804495 Report a problem | ||
| 11/26/2024 | Listed for sale | $495,000-2.8%$263/sqft |
Source: LERA MLS #1804495 Report a problem | ||
| 11/19/2024 | Contingent | $509,000$271/sqft |
Source: LERA MLS #1804495 Report a problem | ||
| 10/8/2024 | Price change | $509,000-2.1%$271/sqft |
Source: LERA MLS #1804495 Report a problem | ||
| 8/28/2024 | Price change | $520,000+1%$277/sqft |
Source: LERA MLS #1804495 Report a problem | ||
| 5/26/2023 | Listed for sale | $515,000+9.6%$274/sqft |
Source: LERA MLS #1690787 Report a problem | ||
| 6/9/2022 | Sold | -- |
Source: LERA MLS #44006_1604972 Report a problem | ||
| 5/16/2022 | Pending sale | $470,000$250/sqft |
Source: LERA MLS #1604972 Report a problem | ||
| 5/10/2022 | Contingent | $470,000$250/sqft |
Source: LERA MLS #1604972 Report a problem | ||
| 5/7/2022 | Listed for sale | $470,000+46%$250/sqft |
Source: LERA MLS #1604972 Report a problem | ||
| 6/16/2020 | Listing removed | $2,200$1/sqft |
Source: Bluebonnet Realty #1453968 Report a problem | ||
| 6/5/2020 | Price change | $2,200-2.2%$1/sqft |
Source: Bluebonnet Realty #1453968 Report a problem | ||
| 5/1/2020 | Listed for rent | $2,250+7.1%$1/sqft |
Source: Bluebonnet Realty #1453968 Report a problem | ||
| 3/15/2019 | Listing removed | $2,100$1/sqft |
Source: Bluebonnet Realty #1357740 Report a problem | ||
| 3/7/2019 | Price change | $2,100-2.3%$1/sqft |
Source: Bluebonnet Realty #1357740 Report a problem | ||
| 2/26/2019 | Price change | $2,150-2.3%$1/sqft |
Source: Bluebonnet Realty #1357740 Report a problem | ||
| 2/5/2019 | Price change | $2,200-4.3%$1/sqft |
Source: Bluebonnet Realty #1357740 Report a problem | ||
| 1/12/2019 | Listed for rent | $2,300$1/sqft |
Source: Bluebonnet Realty #1357740 Report a problem | ||
| 12/19/2018 | Sold | -- |
Source: LERA MLS #1336319 Report a problem | ||
| 12/11/2018 | Pending sale | $321,900$171/sqft |
Source: Bluebonnet Realty #1336319 Report a problem | ||
| 11/23/2018 | Price change | $321,900-0.3%$171/sqft |
Source: Bluebonnet Realty #1336319 Report a problem | ||
| 11/16/2018 | Price change | $322,900-0.3%$172/sqft |
Source: Bluebonnet Realty #1336319 Report a problem | ||
| 10/30/2018 | Price change | $323,900-0.3%$172/sqft |
Source: Bluebonnet Realty #1336319 Report a problem | ||
| 10/1/2018 | Price change | $324,900-1.5%$173/sqft |
Source: Bluebonnet Realty #1336319 Report a problem | ||
| 9/2/2018 | Listed for sale | $329,900$176/sqft |
Source: Bluebonnet Realty #1336319 Report a problem | ||
Public tax history
| Year | Property taxes | Tax assessment |
|---|---|---|
| 2025 | $6,984 -4.9% | $450,500 |
| 2024 | $7,344 -19.4% | $450,500 -8.1% |
| 2023 | $9,107 +3.3% | $490,260 +12.5% |
| 2022 | $8,813 | $435,780 +38.2% |
| 2021 | -- | $315,390 |
| 2020 | $6,754 -1.5% | $315,390 |
| 2019 | $6,856 +45.1% | $315,390 +39.7% |
| 2018 | $4,726 | $225,720 |
| 2017 | $4,726 +1.6% | $225,720 |
| 2016 | $4,650 -0.9% | $225,720 |
| 2015 | $4,693 | $225,720 |
| 2014 | $4,693 | $225,720 |
| 2013 | $4,693 | $225,720 |
| 2012 | -- | $225,720 |
| 2011 | -- | $225,720 -13.6% |
| 2010 | -- | $261,120 +2.8% |
| 2008 | -- | $254,090 +6.5% |
| 2007 | -- | $238,580 +15.3% |
| 2006 | -- | $207,010 +3.6% |
| 2005 | -- | $199,810 +744.9% |
| 2004 | -- | $23,650 +6.8% |
| 2003 | -- | $22,140 |
Find assessor info on the county website
Neighborhood: 78006
Nearby homes
- $444,5002 bd2 ba1.8k sqft109 Serenity Dr, Boerne, TX 78006Off Market

- $461,600-- bd2 ba1.7k sqft117 Serenity Dr, Boerne, TX 78006Off Market
- $456,2004 bd2 ba2k sqft118 Serenity Dr, Boerne, TX 78006Off Market
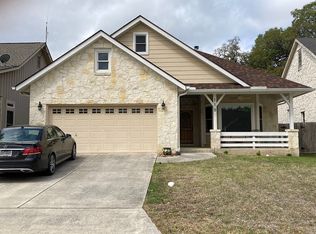
- $416,700-- bd2 ba1.7k sqft105 Serenity Dr, Boerne, TX 78006Off Market
- $441,7003 bd2 ba1.8k sqft121 Serenity Dr, Boerne, TX 78006Off Market
- $452,600-- bd2 ba1.8k sqft125 Serenity Dr, Boerne, TX 78006Off Market
- $413,0003 bd2 ba1.7k sqft101 Serenity Dr, Boerne, TX 78006Off Market
- $598,5003 bd2 ba2.1k sqft106 Brookside Ln, Boerne, TX 78006Off Market
Nearby schools
GreatSchools rating
- 9/10Curington Elementary SchoolGrades: PK-5Distance: 0.3 mi
- 8/10Boerne Middle NorthGrades: 6-8Distance: 0.6 mi
- 8/10Boerne High SchoolGrades: 9-12Distance: 1.3 mi
Schools provided by the listing agent
- Elementary: Curington
- Middle: Boerne Middle N
- High: Boerne
- District: Boerne
Source: LERA MLS. This data may not be complete. We recommend contacting the local school district to confirm school assignments for this home.
Get a cash offer in 3 minutes
Find out how much your home could sell for in as little as 3 minutes with a no-obligation cash offer.
Estimated market value
$448,400
Get a cash offer in 3 minutes
Find out how much your home could sell for in as little as 3 minutes with a no-obligation cash offer.
Estimated market value
$448,400
- Texas
- Kendall County
- Boerne
- 78006
- 113 SERENITY DR
Nearby cities
Nearby zip codes
Other Boerne Topics
