Skip main navigation
Sold for $1,225,000
  • $1,225,000

    113 Serenity Dr, Salem, SC 29676

    3beds
    3,374sqft
    Single Family Residence
    Built in 1998
    0.69 Acres Lot
    $1,240,700 Zestimate®
    $363/sqft
    $3,397 Estimated rent

    Home value

    $1,240,700

    $1.07M - $1.45M

    $3,397/mo

    Zestimate® history
    Loading
    Loading...

    Owner options

    List your home for rent

    $3,397/mo

    Rent Zestimate®

    Find your next renter with Zillow Rental Manager. Plus, with online applications, you can quickly screen prospective tenants – for free.

    Learn more

    $3,397/mo

    Rent Zestimate®

    Refinance and save

    $7,005/mo

    Est. payment

    Refinancing to a lower rate could help reduce your monthly payments and save thousands over the life of the loan.

    See today's rates

    $7,005/mo

    Est. payment

    Explore your selling options

    Work with a Zillow partner agent

    Leverage their expertise and Zillow's premium Showcase listings to get your home seen by more buyers.

    Get started

    List with your own agent

    Get your home in front of millions of buyers by listing it on Zillow.

    Learn how to do it

    Sell it yourself

    Take full control of how buyers see your home on Zillow by listing For Sale by Owner (FSBO).

    List your home

    What's special

    Waterfront homeCovered dockLake viewsBelow patioLovely bay viewsGood waterfrontageRecreation room
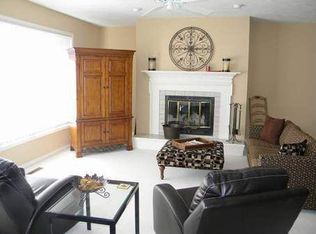
    Peaceful Lake Keowee waterfront home with rare very gentle lot and full sized covered dock. Lot has lovely bay views, good waterfrontage, and an old boat ramp through fence gates. Home is located on a quiet street, featuring an easy driveway, two car garage, 3 bedrooms, plus bonus sleeping room, three bathrooms and a fenced backyard. Home has been refreshed with new hardwood floors and paint on main level. Welcoming foyer leads to great room with vaulted ceilings, dining area and fireplace. Enjoy the fresh air and lake views on screened in porch and below patio. Comfortable eat in kitchen has breakfast area in bay area and laundry. Three bedrooms and two baths complete the main level. Lower level has a large recreation room with room for a pool table, a full sized bathroom and additional sleeping room/4th bedroom/flex room. 113 Serenity is the perfect combination of comfortable living space, user friendly front and backyard, great waterfront, covered dock and lake views. Don't delay in making this your Lake Keowee retreat!

    Zillow last checked:

    Listing updated:

    Listed by:

    Beth Wilson 864-903-2194,

    RE/MAX Executive/Lake Keowee

    Bought with:

    Melanie Fink, 80490

    Howard Hanna Allen Tate - Melanie Fink & Assoc

    Source: WUMLS,MLS#: 20292512MLS LogoOriginating MLS: Western Upstate Association of Realtors

    Facts & features

    Interior

    Bedrooms & bathrooms
    • Bedrooms: 3
    • Bathrooms: 3
    • Full bathrooms: 3
    • Main level bathrooms: 2
    • Main level bedrooms: 3
    Rooms
    • Room types: Breakfast Room/Nook, Living Room, Other, Recreation
    Heating
    • Heat Pump
    Cooling
    • Heat Pump
    Appliances
    • Included: Dishwasher, Electric Water Heater, Refrigerator
    Features
    • Ceiling Fan(s), Cathedral Ceiling(s), Fireplace, Laminate Countertop, Bath in Primary Bedroom, Main Level Primary, Pull Down Attic Stairs, Tub Shower, Breakfast Area
    • Flooring: Hardwood, Luxury Vinyl, Luxury VinylPlank, Luxury VinylTile
    • Basement: Full,Finished,Heated,Interior Entry,Walk-Out Access
    • Has fireplace: Yes
    Interior area
    • Total structure area: 3,374
    • Total interior livable area: 3,374 sqft
    • Finished area above ground: 1,692
    • Finished area below ground: 1,682

    Property

    Parking
    • Total spaces: 2
    • Parking features: Attached, Garage, Garage Door Opener
    • Attached garage spaces: 2
    Features
    • Levels: One
    • Stories: 1
    • Patio & porch: Front Porch, Porch, Screened
    • Exterior features: Fence, Porch
    • Fencing: Yard Fenced
    • Has view: Yes
    • View description: Water
    • Has water view: Yes
    • Water view: Water
    • Waterfront features: Boat Dock/Slip, Water Access, Waterfront
    • Body of water: Keowee
    Lot
    • Size: 0.69 Acres
    • Features: Gentle Sloping, Level, Outside City Limits, Subdivision, Sloped, Views, Waterfront
    Details
    • Parcel number: 0990001015

    Construction

    Type & style
    • Home type: SingleFamily
    • Architectural style: Traditional
    • Property subtype: Single Family Residence
    Materials
    • Brick, Vinyl Siding
    • Foundation: Basement
    • Roof: Architectural,Shingle
    Condition
    • Year built: 1998
    Details
    • Builder name: Jimmy Whitmire

    Utilities & green energy

    • Sewer: Septic Tank
    • Water: Public
    • Utilities for property: Electricity Available, Propane, Septic Available, Water Available

    Community & HOA

    Community
    • Security: Radon Mitigation System
    • Subdivision: The Cove
    HOA
    • Has HOA: No
    Location
    • Region: Salem

    Financial & listing details

    • Price per square foot: $363/sqft
    • Tax assessed value: $501,298
    • Annual tax amount: $6,991
    • Date on market: 10/1/2025
    • Cumulative days on market: 60 days
    • Listing agreement: Exclusive Right To Sell

    Price history

    DateEventPrice
    11/26/2025Sold$1,225,000-5.4%$363/sqft
    Source: WUMLS #20292512 Report a problem
    10/11/2025Contingent$1,295,000$384/sqft
    Source: WUMLS #20292512 Report a problem
    10/1/2025Listed for sale$1,295,000+168.7%$384/sqft
    Source: WUMLS #20292512 Report a problem
    8/15/2013Sold$482,000$143/sqft
    Source: WUMLS #20144405 Report a problem

    Public tax history

    YearProperty taxesTax assessment
    2025$6,991 $30,080
    2024$6,991 $30,080
    2023$6,991 $30,080
    2022-- --
    2021-- --
    2020-- $485,780
    2019-- $485,780
    2018-- --
    2017-- --
    2016-- --
    2015-- --
    2014-- $28,920
    2013-- --
    2012-- --
    2011-- --
    2010-- --
    2008-- $17,130
    2007-- $17,130
    2006-- $17,130
    Find assessor info on the county website

    Neighborhood: 29676

    Nearby schools

    GreatSchools rating
    Schools provided by the listing agent
    • Elementary: Tam-Salem Elm
    • Middle: Walhalla Middle
    • High: Walhalla High

    Source: WUMLS. This data may not be complete. We recommend contacting the local school district to confirm school assignments for this home.

    Get a cash offer in 3 minutes
    Find out how much your home could sell for in as little as 3 minutes with a no-obligation cash offer.
    Estimated market value
    $1,240,700
    Get a cash offer in 3 minutes
    Find out how much your home could sell for in as little as 3 minutes with a no-obligation cash offer.
    Estimated market value
    $1,240,700