Skip main navigation
Closed
  • Tax assessed value
    $948,300

    113 Shallow Springs Cv, Fairhope, AL 36532

    4beds
    4,086sqft
    Single Family Residence
    Built in 2019
    0.84 Acres Lot
    $1,124,700 Zestimate®
    $232/sqft
    $3,859 Estimated rent

    Home value

    $1,124,700

    $1.03M - $1.21M

    $3,859/mo

    Zestimate® history
    Loading
    Loading...

    Owner options

    List your home for rent

    $3,859/mo

    Rent Zestimate®

    Find your next renter with Zillow Rental Manager. Plus, with online applications, you can quickly screen prospective tenants – for free.

    Learn more

    $3,859/mo

    Rent Zestimate®

    Refinance and save

    $5,544/mo

    Est. payment

    Refinancing to a lower rate could help reduce your monthly payments and save thousands over the life of the loan.

    See today's rates

    $5,544/mo

    Est. payment

    Explore your selling options

    Work with a Zillow partner agent

    Leverage their expertise and Zillow's premium Showcase listings to get your home seen by more buyers.

    Get started

    List with your own agent

    Get your home in front of millions of buyers by listing it on Zillow.

    Learn how to do it

    Sell it yourself

    Take full control of how buyers see your home on Zillow by listing For Sale by Owner (FSBO).

    List your home

    What's special

    Substantial islandGas fireplaceFormal dining roomSeparate officeExposed beamsAmple prep spaceSoaring ceilings
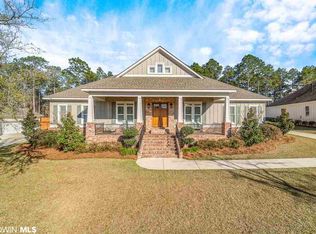
    Nestled in prestigious The Waters at Fairhope, this meticulously maintained custom-built Truland Home is the epitome of luxury living. Boasting a one-owner legacy, this residence is a true gem, offering a wealth of features that redefine upscale living. Step into the future with this smart home, seamlessly integrated with Alexa throughout. Control your environment with ease, from lighting to security, for a truly modern and convenient lifestyle. The GOLD FORTIFIED Roof ensures the utmost durability and resilience, protecting your investment for years to come. Experience the ultimate in entertainment with an incredible HOME THEATER upstairs! Nine leather, electric recliners invite you to sink into comfort for the ultimate viewing experience. A mini fridge and microwave keep snacks and refreshments at your fingertips for uninterrupted enjoyment. The heart of this home is the gourmet kitchen, where dazzling white quartz countertops, a convenient pot filler, and a gas cooktop await the culinary enthusiast. A substantial island provides ample prep space, and the large pantry, complete with an extra refrigerator, is a chef's dream! Soaring ceilings with exposed beams add architectural grandeur & refined elegance to the space. A separate office and a formal dining room offer dedicated areas for work and entertainment. The expansive open-concept family room features a gas fireplace, creating a cozy ambiance for gatherings. Indulge in the butler's pantry complete with a wine cooler, perfect for wine connoisseurs and those who love to entertain. The primary bedroom on the main floor is complete with ensuite amenities. For the epitome of relaxation, enjoy a free-standing soaking tub or the zero-entry walk-in shower, providing a spa-like experience every day. Dual expansive vanities ensure ample space for your morning routine, while maintaining a sense of openness and luxury. From beaches to the bay & boutique shopping, it's all at your fingertips from this beautiful home!

    Zillow last checked:

    Listing updated:

    Listed by:

    Alison Ward PHONE:850-485-3600,

    Mobile Bay Realty

    Bought with:

    Melanie R Susman, 93727

    Roberts Brothers TREC

    Source: Baldwin Realtors,MLS#: 352628MLS Logo

    Facts & features

    Interior

    Bedrooms & bathrooms
    • Bedrooms: 4
    • Bathrooms: 4
    • Full bathrooms: 3
    • 1/2 bathrooms: 1
    Heating
    • Central, Electric
    Appliances
    • Included: Cooktop, Disposal, Microwave, Dishwasher, Refrigerator
    Features
    • Wet Bar, Internet, Ceiling Fan(s), High Ceilings, Split Bedroom Plan
    • Flooring: Tile, Wood, Carpet
    • Windows: Window Treatments
    • Number of fireplaces: 1
    • Fireplace features: Gas Log, Great Room
    Interior area
    • Total interior livable area: 4,086 sqft

    Property

    Parking
    • Parking features: Attached, Golf Cart Garage, Three Car Garage, Garage Door Opener
    • Garage spaces: 3
    Features
    • Stories: 2
    • Patio & porch: Rear Porch, Porch Open, Front Porch, Covered Patio
    • Exterior features: Built In Gas Grill
    • Fencing: Fenced
    • Has view: Yes
    • View description: Western View
    • Waterfront features: No Waterfront
    Lot
    • Size: 0.84 Acres
    • Features: Some Trees, Subdivision, Less Than 1 Acre
    Details
    • Parcel number: 4602030000004.094
    • Special conditions: None

    Construction

    Type & style
    • Home type: SingleFamily
    • Architectural style: Traditional
    • Property subtype: Single Family Residence
    Materials
    • Roof: Composition Shingle
    Condition
    • Year built: 2019

    Utilities & green energy

    • Utilities for property: Riviera Utilities, Fairhope Utilities, Cable

    Community & HOA

    Community
    • Features: Gazebo, Landscaping, Pets Allowed, More Than Two Pets Allowed
    • Security: Security System
    • Subdivision: The Waters At Fairhope
    HOA
    • Has HOA: Yes
    • Services included: Association Management, Common Area Maintenance
    • HOA fee: $1,250 annually
    • HOA phone: 251-610-1631
    Location
    • Region: Fairhope

    Financial & listing details

    • Price per square foot: $232/sqft
    • Tax assessed value: $948,300
    • Annual tax amount: $4,318
    • Date on market: 10/4/2023
    • Ownership type: Whole Full

    Price history

    DateEventPrice
    6/12/2026Sold$948,300-21.8%$232/sqft
    Source: Public Record Report a problem
    2/23/2024Sold$1,212,500-1%$297/sqft
    Source: Baldwin Realtors #352628 Report a problem
    12/17/2023Pending sale$1,225,000$300/sqft
    Source: Baldwin Realtors #352628 Report a problem
    12/16/2023Listing removed--
    Source: Baldwin Realtors #352628 Report a problem
    10/5/2023Listed for sale$1,225,000+53.7%$300/sqft
    Source: Baldwin Realtors #352628 Report a problem
    7/24/2020Sold$796,785$195/sqft
    Source: Baldwin Realtors #298033 Report a problem

    Public tax history

    YearProperty taxesTax assessment
    2025$4,318 +14.7%$94,840 +15.9%
    2024$3,765 +5%$81,840 +5%
    2023$3,586 $77,960 +18.8%
    2022-- $65,620 +23.5%
    2021$2,942 +17.1%$53,120 -51.4%
    2020$2,512 +192%$109,200 +446%
    2019$860 $20,000
    2018$860 $20,000
    2017$860 $20,000
    2016$860 $20,000
    2015$860 +13.6%$20,000 +13.6%
    2014$757 $17,600
    Find assessor info on the county website

    Neighborhood: 36532

    Nearby schools

    GreatSchools rating
    Schools provided by the listing agent
    • Elementary: Fairhope East Elementary
    • Middle: Fairhope Middle
    • High: Fairhope High

    Source: Baldwin Realtors. This data may not be complete. We recommend contacting the local school district to confirm school assignments for this home.

    Get a cash offer in 3 minutes
    Find out how much your home could sell for in as little as 3 minutes with a no-obligation cash offer.
    Estimated market value
    $1,124,700
    Get a cash offer in 3 minutes
    Find out how much your home could sell for in as little as 3 minutes with a no-obligation cash offer.
    Estimated market value
    $1,124,700