Skip main navigation
For sale
  • Price cut: $4.1K (6/2)
    $289,900

    113 Sharon Ct, Elizabethtown, KY 42701

    4beds
    1,862sqft
    : 
    Loading
    Get pre-qualified
    Single Family Residence
    Built in 1994
    0.34 Acres Lot
    $287,900 Zestimate®
    $156/sqft
    $-- HOA

    What's special

    Elegant gold fixturesFarmhouse sinkFresh paintNew flooringDesigner kitchenStainless steel appliancesWhite shaker cabinetry
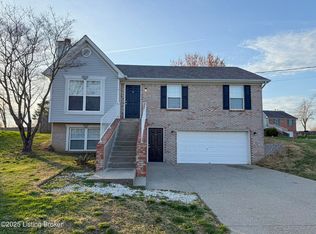
    Fully renovated raised ranch located on a quiet cul-de-sac with a fenced backyard, offering the perfect blend of modern design and everyday functionality. Step inside to a bright and inviting living room featuring vaulted ceilings and a dramatic arched window that fills the space with natural light. The main level offers an open-concept feel with new flooring, fresh paint, and updated lighting throughout. The designer kitchen showcases white shaker cabinetry, quartz countertops, stainless steel appliances, a farmhouse sink, and elegant gold fixtures, flowing seamlessly into the dining area with direct access to the back deck—perfect for entertaining. Three well-sized bedrooms are located on the main level, all with updated finishes and ample natural light. The fully finished lower level provides additional living space featuring a stylish accent wall with fireplace, along with a fourth bedroom—ideal for guests, a home office, or flexible living. All bathrooms have been completely remodeled with modern finishes, including a custom tiled walk-in shower with a rainfall showerhead and built-in bench in the primary bathroom! Move-in ready with thoughtful upgrades throughout, this home combines style, comfort, and a desirable location.
    105 days
    |
    611
    |
    54
    |

    Likely to sell faster than

    Zillow last checked:

    Listing updated:

    Listed by:

    Kelly Crutcher 270-272-2060,

    Real Broker, LLC

    Source: HKMLS,MLS#: HK2601242MLS Logo

    Loading...

      Facts & features

      Interior

      Bedrooms & bathrooms
      • Bedrooms: 4
      • Bathrooms: 3
      • Full bathrooms: 2
      • Partial bathrooms: 1
      Primary bedroom
      • Level: Upper
      Bedroom 2
      • Level: Upper
      Bedroom 3
      • Level: Upper
      Bedroom 4
      • Level: Basement
      Primary bathroom
      • Level: Upper
      Bathroom
      • Features: Separate Shower, Tub
      Dining room
      • Level: Upper
      Family room
      • Level: Basement
      Kitchen
      • Features: Eat-in Kitchen, Pantry
      • Level: Upper
      Living room
      • Level: Upper
      Basement
      • Area: 1232
      Heating
      • Heat Pump, Electric
      Cooling
      • Central Air
      Appliances
      • Included: Dishwasher, Microwave, Range/Oven, Refrigerator, Electric Water Heater
      • Laundry: Closet
      Features
      • Cathedral Ceiling(s), Ceiling Fan(s), Walls (Dry Wall), Eat-in Kitchen
      • Flooring: Tile, Vinyl
      • Windows: Vinyl Frame
      • Basement: Finished-Partial,Garage Entrance,Interior Entry,Exterior Entry,Walk-Out Access
      • Number of fireplaces: 1
      • Fireplace features: 1
      Interior area
      • Total structure area: 1,862
      • Total interior livable area: 1,862 sqft

      Property

      Parking
      • Total spaces: 2
      • Parking features: Attached, Basement, Front Entry
      • Attached garage spaces: 2
      Accessibility
      • Accessibility features: None
      Features
      • Patio & porch: Deck
      • Fencing: Back Yard
      Lot
      • Size: 0.34 Acres
      • Features: Cul-De-Sac
      Details
      • Parcel number: 2012004064

      Construction

      Type & style
      • Home type: SingleFamily
      • Architectural style: Raised Ranch
      • Property subtype: Single Family Residence
      Materials
      • Brick/Siding
      • Foundation: Concrete Perimeter
      • Roof: Metal
      Condition
      • Year built: 1994

      Utilities & green energy

      • Sewer: City
      • Water: City

      Community & HOA

      Community
      • Subdivision: Cardinal
      Location
      • Region: Elizabethtown

      Financial & listing details

      • Price per square foot: $156/sqft
      • Tax assessed value: $150,900
      • Annual tax amount: $1,626
      • Price range: $289.9K - $289.9K
      • Date on market: 4/1/2026

        Estimated market value

        $287,900

        $274,000 - $302,000

        $2,444/mo

        Price history

        DateEventPrice
        6/2/2026Price change$289,900-1.4%$156/sqft
        Source: HKMLS #HK2601242 Report a problem
        5/17/2026Price change$294,000-2%$158/sqft
        Source: HKMLS #HK2601242 Report a problem
        4/23/2026Price change$299,900-1.6%$161/sqft
        Source: HKMLS #HK2601242 Report a problem
        4/1/2026Listed for sale$304,900+47.4%$164/sqft
        Source: HKMLS #HK2601242 Report a problem
        7/31/2025Sold$206,840+40.2%$111/sqft
        Source: Public Record Report a problem
        3/2/2017Sold$147,500+1.7%$79/sqft
        Source: Metro Search Inc. LLC DBA Apex MLS #1465438 Report a problem
        1/11/2017Listed for sale$145,000+16%$78/sqft
        Source: HARDINHOMES.COM #10037311 Report a problem
        5/24/2013Sold$125,000-10.7%$67/sqft
        Source: Public Record Report a problem
        2/17/2013Price change$139,900-6%$75/sqft
        Source: COLDWELL BANKER / MC MAHAN CO #10016753 Report a problem
        8/15/2012Listed for sale$148,900+15.9%$80/sqft
        Source: COLDWELL BANKER / MC MAHAN CO #10016753 Report a problem
        2/23/2005Sold$128,500$69/sqft
        Source: Public Record Report a problem

        Public tax history

        YearProperty taxesTax assessment
        2024$1,626 $150,900
        2023$1,626 $150,900
        2022$1,626 $150,900
        2021$1,626 $150,900 +2.3%
        2020-- $147,500
        2019-- $147,500
        2018$171 $147,500 +10.1%
        2017$171 $134,000 +7.2%
        2016-- $125,000
        2015-- $125,000 -2.7%
        2012$1,092 $128,500
        2010-- $128,500
        2009-- $128,500
        Find assessor info on the county website

        Monthly payment

        Est. payment

        Payment breakdown

        Explore the cost of this home by adjusting the details. Changes won't be saved.
        All calculations are estimates and provided by Zillow, Inc. for informational purposes only. Actual amounts may vary.
        HOA fees may include property taxes on listings classified as Co-Ops. Contact the listing agent and/or owner for fee details.
        Mortgage interest rates are dependent on a number of factors, including credit score, down payment, and repayment length. Interest rate data provided by Zillow Group Marketplace, Inc. as of 1/1/1970 from various mortgage lenders with which we have lead or other similar arrangements; the Estimated Payment is an average of those rates.
        See how much you could borrow to make a competitive offer.

        Climate risks

        Neighborhood: 42701

        Getting around

        26 / 100
        Car-Dependent
        26 / 100
        Somewhat Bikeable

        Nearby schools

        GreatSchools rating

        A local agent can set up tours, give advice and negotiate with sellers.

        Browse local experts

        Similar homes