Located in the highly desirable Cinnamin Hill neighborhood of Cinnaminson Township, this well-maintained 4-bedroom, 1.5-bath home offers a wonderful opportunity for its next owner. Enjoy an outstanding location just minutes from Routes 130 and 73, placing shopping, restaurants, and everyday conveniences right at your fingertips while also providing easy access into Philadelphia for commuters. Lovingly cared for over the years, this is the kind of home everyone refers to as having "great bones." While it could benefit from cosmetic updating, it has been exceptionally maintained and offers a solid foundation for someone looking to make it their own. Major improvements have already been completed, including the roof and vinyl siding, both replaced approximately in 2021, updated windows, and a Lennox forced-air heating and central air conditioning system. The main level features a versatile bonus room that's perfect for a home office, den, playroom, or hobby space. One of the home's hidden gems is the hardwood flooring believed to be beneath much of the existing carpeting, offering the opportunity to restore its classic beauty throughout much of the home. The kitchen provides plenty of workspace and includes a gas range, built-in microwave, dishwasher, and refrigerator. The washer and dryer are also included, along with a convenient utility sink in the laundry area. Additional features include a one-car attached garage with interior access, pull-down attic stairs leading to generous storage space, an irrigation system serving both the front and rear yards, a partially fenced backyard, and a covered rear patio that's perfect for relaxing or entertaining while overlooking the backyard. Homes with this combination of solid construction, major mechanical updates, and the opportunity to personalize the interior are becoming increasingly difficult to find. If you've been searching for a home where the expensive improvements have already been made and you can update the cosmetics at your own pace, this Cinnamon Hill property deserves a closer look.
Pending
$430,000
113 Sheraton Ave, Cinnaminson, NJ 08077
4beds
1,818sqft
:
Get pre-qualified$3,092/mo
Single Family Residence
Built in 1960
0.3 Acres Lot
$444,500 Zestimate®
$237/sqft
$-- HOA
What's special
Partially fenced backyardUpdated windows
- 13 days |
- 1,099 |
- 79 |
Likely to sell faster than
Zillow last checked:
Listing updated:
Listed by:
Robert Greenblatt 856-296-4131,
Weichert Realtors - Moorestown
Source: Bright MLS,MLS#: NJBL2115984
Facts & features
Interior
Bedrooms & bathrooms
- Bedrooms: 4
- Bathrooms: 2
- Full bathrooms: 1
- 1/2 bathrooms: 1
- Main level bathrooms: 1
Rooms
- Room types: Living Room, Dining Room, Bedroom 2, Bedroom 3, Bedroom 4, Kitchen, Family Room, Bedroom 1, Laundry, Office
Bedroom 1
- Level: Upper
- Area: 169 Square Feet
- Dimensions: 13 X 13
Bedroom 2
- Level: Upper
- Area: 132 Square Feet
- Dimensions: 11 X 12
Bedroom 3
- Level: Upper
- Area: 99 Square Feet
- Dimensions: 9 X 11
Bedroom 4
- Level: Upper
- Area: 90 Square Feet
- Dimensions: 9 X 10
Dining room
- Level: Main
- Area: 132 Square Feet
- Dimensions: 11 X 12
Family room
- Level: Main
- Area: 240 Square Feet
- Dimensions: 12 X 20
Kitchen
- Level: Main
- Area: 144 Square Feet
- Dimensions: 12 X 12
Laundry
- Level: Main
- Area: 90 Square Feet
- Dimensions: 9 X 10
Living room
- Level: Main
- Area: 247 Square Feet
- Dimensions: 13 X 19
Office
- Level: Main
- Area: 99 Square Feet
- Dimensions: 9 X 11
Heating
- Forced Air, Natural Gas
Cooling
- Central Air, Electric
Appliances
- Included: Refrigerator, Oven/Range - Gas, Dishwasher, Microwave, Washer, Dryer, Gas Water Heater
- Laundry: Has Laundry, Main Level, Laundry Room
Features
- Attic, Attic/House Fan, Dining Area, Family Room Off Kitchen, Floor Plan - Traditional, Formal/Separate Dining Room, Eat-in Kitchen, Kitchen - Table Space, Dry Wall
- Flooring: Carpet, Hardwood, Wood
- Windows: Replacement
- Has basement: No
- Has fireplace: No
Interior area
- Total structure area: 1,818
- Total interior livable area: 1,818 sqft
- Finished area above ground: 1,818
- Finished area below ground: 0
Property
Parking
- Total spaces: 3
- Parking features: Storage, Garage Faces Front, Inside Entrance, Concrete, Attached, Driveway
- Attached garage spaces: 1
- Uncovered spaces: 2
Accessibility
- Accessibility features: None
Features
- Levels: Two
- Stories: 2
- Pool features: None
- Fencing: Partial
Lot
- Size: 0.3 Acres
- Dimensions: 93.00 x 140.00
Details
- Additional structures: Above Grade, Below Grade
- Parcel number: 080150700007
- Zoning: RES
- Special conditions: Standard
Construction
Type & style
- Home type: SingleFamily
- Architectural style: Colonial
- Property subtype: Single Family Residence
Materials
- Frame
- Foundation: Crawl Space, Slab
- Roof: Architectural Shingle
Condition
- New construction: No
- Year built: 1960
Utilities & green energy
- Sewer: Public Sewer
- Water: Public
Community & HOA
Community
- Subdivision: Cinnamin Hill
HOA
- Has HOA: No
Location
- Region: Cinnaminson
- Municipality: CINNAMINSON TWP
Financial & listing details
- Price per square foot: $237/sqft
- Tax assessed value: $219,400
- Annual tax amount: $8,724
- Date on market: 7/10/2026
- Listing agreement: Exclusive Right To Sell
- Inclusions: Refrigerator, Gas Range, Dishwasher, Microwave, Washer, Dryer, Irrigation System.
- Ownership: Fee Simple
Estimated market value
$444,500
$422,000 - $467,000
$2,789/mo
Price history
| Date | Event | Price |
|---|---|---|
| 7/23/2026 | Pending sale | $430,000$237/sqft |
Source:  Bright MLS #NJBL2115984 Report a problem Bright MLS #NJBL2115984 Report a problem | ||
| 7/16/2026 | Contingent | $430,000$237/sqft |
Source: Bright MLS #NJBL2115984 Report a problem | ||
| 7/10/2026 | Listed for sale | $430,000$237/sqft |
Source: Bright MLS #NJBL2115984 Report a problem | ||
Public tax history
| Year | Property taxes | Tax assessment |
|---|---|---|
| 2025 | $8,357 +5.7% | $219,400 |
| 2024 | $7,905 | $219,400 |
| 2023 | -- | $219,400 |
| 2022 | $7,727 +0.8% | $219,400 |
| 2021 | $7,664 +2.5% | $219,400 |
| 2020 | $7,477 +0.7% | $219,400 |
| 2019 | $7,422 +1.1% | $219,400 |
| 2018 | $7,343 +1.5% | $219,400 |
| 2017 | $7,238 +3.4% | $219,400 |
| 2016 | $7,001 +5.2% | $219,400 |
| 2015 | $6,655 +2.9% | $219,400 |
| 2014 | $6,468 +1.6% | $219,400 -17.3% |
| 2013 | $6,364 +1.8% | $265,200 |
| 2012 | $6,250 +0.7% | $265,200 |
| 2011 | $6,205 +5.1% | $265,200 |
| 2010 | $5,905 +4.9% | $265,200 |
| 2009 | $5,629 +4.9% | $265,200 |
| 2008 | $5,365 +5.2% | $265,200 +109% |
| 2007 | $5,101 +7.1% | $126,900 |
| 2006 | $4,763 +5.6% | $126,900 |
| 2005 | $4,511 +3.6% | $126,900 |
| 2004 | $4,356 | $126,900 |
| 2003 | -- | $126,900 |
| 2002 | -- | $126,900 |
| 2001 | -- | $126,900 |
Find assessor info on the county website
Monthly payment
Est. payment
Payment breakdown
Explore the cost of this home by adjusting the details. Changes won't be saved.Climate risks
Neighborhood: 08077
Nearby schools
GreatSchools rating
- 7/10Eleanor Rush Intermediate SchoolGrades: 3-5Distance: 1.2 mi
- 6/10Cinnaminson Middle SchoolGrades: 6-8Distance: 1 mi
- 6/10Cinnaminson High SchoolGrades: 9-12Distance: 1.2 mi
Schools provided by the listing agent
- District: Cinnaminson Township Public Schools
Source: Bright MLS. This data may not be complete. We recommend contacting the local school district to confirm school assignments for this home.
- $497,4004 bd2 ba1.8k sqft111 Sheraton Ave, Cinnaminson, NJ 08077Off Market
- $447,200-- bd-- ba1.9k sqft112 Sheraton Ave, Cinnaminson, NJ 08077Off Market
- $524,0005 bd3 ba2.1k sqft115 Sheraton Ave, Cinnaminson, NJ 08077Off Market
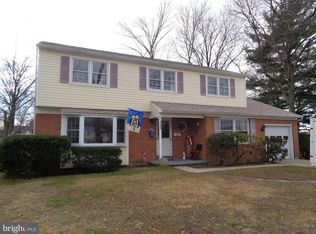
- $438,3003 bd2 ba1.3k sqft114 Sheraton Ave, Cinnaminson, NJ 08077Off Market
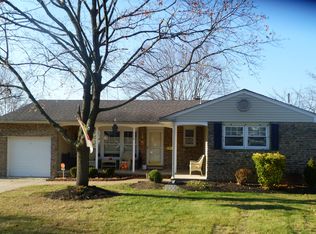
- $498,100-- bd-- ba2.2k sqft110 Sheraton Ave, Cinnaminson, NJ 08077Off Market
- $466,300-- bd-- ba2.2k sqft109 Sheraton Ave, Cinnaminson, NJ 08077Off Market
- $515,3004 bd1 ba2.2k sqft108 Warwick Ave, Cinnaminson, NJ 08077Off Market
- $471,600-- bd-- ba1.9k sqft1306 Garfield Ave, Cinnaminson, NJ 08077Off Market
A local agent can set up tours, give advice and negotiate with sellers.
Similar homes
- $442,0004 bd2 ba2.1k sqft58 Haines Mill Rd, Delran, NJ 08075For Sale
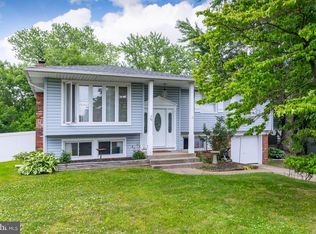
 MLS ID #NJBL2114046, Amy Reuter, BHHS Fox & Roach-Washington-Gloucester. Bright MLS
 - $387,0003 bd2 ba1.6k sqft8460 Sheppard Rd, Pennsauken, NJ 08110For Sale
 MLS ID #NJCD2121852, Ramona Torres, Weichert Realtors-Haddonfield. Bright MLS
 - $425,0004 bd4 ba1.8k sqft1934 Colonial Dr, Croydon, PA 19021For Sale
 MLS ID #PABU2124938, Brian Lanoza, Century 21 Advantage Gold-Southampton. Bright MLS
 - $450,0003 bd2 ba1.3k sqft424 Stratford Ave, Westmont, NJ 08108For Sale
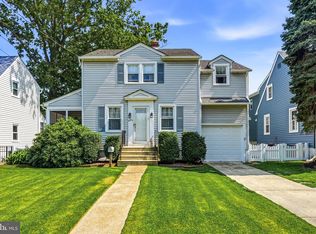 MLS ID #NJCD2122906, Ed Thomas, Ovation Realty LLC. Bright MLS
 - $435,0004 bd3 ba2.3k sqft1606 Riversedge Dr, Delanco, NJ 08075For SaleMLS ID #NJBL2105274, Steven Pagan, Prominent Properties Sotheby's International Realty. Bright MLS
- $360,0003 bd3 ba1.7k sqft3161 Draper St, Philadelphia, PA 19136For SaleMLS ID #PAPH2647498, Marie Meglio, RE/MAX One Realty. Bright MLS
- $414,9993 bd2 ba1.9k sqft3166 Weston St, Philadelphia, PA 19136For SaleMLS ID #PAPH2639382, Mike Cirillo, Better Homes Realty Group. Bright MLS
- $390,0004 bd1 ba1k sqft902 Spruce Ave, Oaklyn, NJ 08107For SaleMLS ID #NJCD2122662, Dot Pellegrino, Weichert Realtors-Haddonfield. Bright MLS
- $375,0004 bd2 ba1.9k sqft515 Douglas Dr, Cherry Hill, NJ 08034For SaleMLS ID #NJCD2121618, Patrick Gorman, Keller Williams - Main Street. Bright MLS
- $485,0004 bd3 ba1.9k sqft3421 Church Rd, Cherry Hill, NJ 08002For SaleMLS ID #NJCD2119612, Jeanette Vennell, Keller Williams Realty - Atlantic Shore. Bright MLS
- $469,9003 bd2 ba1.6k sqft1101 Creswood Rd, Philadelphia, PA 19115For SaleMLS ID #PAPH2642110, Bryan Steinberg, Home Solutions Realty Group. Bright MLS
- $474,9004 bd3 ba2.4k sqft1019 Edgemoor Rd, Cherry Hill, NJ 08034For SaleMLS ID #NJCD2121978, Anthony Wilson, Agent06 LLC. Bright MLS
- $449,9003 bd3 ba1.1k sqft7703 Lister St, Philadelphia, PA 19152For SaleMLS ID #PAPH2642386, Jennifer McIlhenny, Re/Max One Realty. Bright MLS
- $425,0005 bd3 ba2.1k sqft109 Long Ln, Voorhees, NJ 08043For SaleMLS ID #NJCD2119112, Debbie Bollendorf, Weichert Realtors - Moorestown. Bright MLS
- $425,0004 bd2 ba1.9k sqft6 Sunset Dr, Voorhees, NJ 08043For Sale
 MLS ID #2614936R, ROBERT DEKANSKI. All Jersey MLS
 - $429,0004 bd2 ba1.7k sqft141 Parkview Rd, Stratford, NJ 08084For SaleMLS ID #NJCD2115978, Randy Leiser, Long & Foster Real Estate, Inc.. Bright MLS
- $425,0004 bd3 ba1.7k sqft975 Lindsey Dr, Deptford, NJ 08096For SaleMLS ID #NJGL2075522, Nancy Kowalik, LPT Realty, LLC. Bright MLS
- $559,9004 bd3 ba2.1k sqft115 Cleveland Ave, Cherry Hill, NJ 08002For SaleMLS ID #NJCD2121410, Danelle Errig, Lamb Realty. Bright MLS
- $369,0004 bd2 ba1.7k sqft55 Belhurst Ln, Willingboro, NJ 08046For SaleMLS ID #NJBL2115042, Arlene Elefante, Weichert Realtors-Cherry Hill. Bright MLS
- $399,0003 bd3 ba1.5k sqft702 Bergen St, Philadelphia, PA 19111For SaleMLS ID #PAPH2645434, Barbara Guarino, BHHS Fox & Roach-Doylestown. Bright MLS
