Skip main navigation
Sold for $325,000
  • $325,000

    113 Sherbrook Blvd, Somerdale, NJ 08083

    4beds
    1,932sqft
    Single Family Residence
    Built in 1960
    9,374 Square Feet Lot
    $335,800 Zestimate®
    $168/sqft
    $3,485 Estimated rent

    Home value

    $335,800

    $292,000 - $386,000

    $3,485/mo

    Zestimate® history
    Loading
    Loading...

    Owner options

    List your home for rent

    $3,485/mo

    Rent Zestimate®

    Find your next renter with Zillow Rental Manager. Plus, with online applications, you can quickly screen prospective tenants – for free.

    Learn more

    $3,485/mo

    Rent Zestimate®

    Refinance and save

    $2,399/mo

    Est. payment

    Refinancing to a lower rate could help reduce your monthly payments and save thousands over the life of the loan.

    See today's rates

    $2,399/mo

    Est. payment

    Explore your selling options

    Work with a Zillow partner agent

    Leverage their expertise and Zillow's premium Showcase listings to get your home seen by more buyers.

    Get started

    List with your own agent

    Get your home in front of millions of buyers by listing it on Zillow.

    Learn how to do it

    Sell it yourself

    Take full control of how buyers see your home on Zillow by listing For Sale by Owner (FSBO).

    List your home

    What's special

    Working fireplaceProfessionally landscaped groundsUpdated modern bathroomWell-equipped kitchenAmple closet spaceFully fenced-in backyardGenerously sized bedrooms
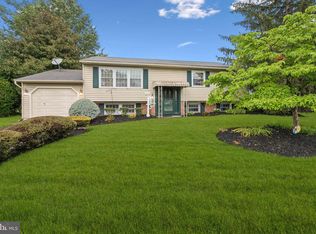
    Don’t miss this opportunity to make this home yours. WELCOME to your next chapter in Somerdale's Timberbirch neighborhood. Lovingly owned by the same family for over 40 years, this home offers timeless comfort, character, and thoughtful touches throughout. The main level boasts a bright and welcoming living room with custom blinds, an open dining area, and a well-equipped kitchen featuring a wall oven, gas range, dishwasher, garbage disposal and a convenient turntable for pots and pans. Step directly from the kitchen onto a spacious deck—partially enclosed—perfect for year-round relaxation and entertaining. From backyard BBQs to cozy fireplace nights, this home is ready to play host. Upstairs, you’ll find three generously sized bedrooms with ample closet space and a full bathroom. The lower level offers even more living space where you'll find a cozy family room with a working fireplace, fourth bedroom, an updated modern full bathroom with a walk-in tower jet shower and a dedicated laundry room. Solar panels provide year-round savings on electricity, making this home as efficient as it is charming. The professionally landscaped grounds and fully fenced-in backyard offer a peaceful retreat for gatherings, pets, or play. Additional features include an attached garage with interior access, a wide driveway with plenty of parking and a security system. This move-in-ready gem in a prime location shows pride in ownership in every corner. Don't miss it!

    Zillow last checked:

    Listing updated:

    Listed by:

    Karina Infante 201-463-3791,

    Keller Williams Realty - Cherry Hill

    Bought with:

    Tom Healy, 9805898

    Keller Williams Realty - Washington Township

    Source: Bright MLS,MLS#: NJCD2097608MLS Logo

    Facts & features

    Interior

    Bedrooms & bathrooms
    • Bedrooms: 4
    • Bathrooms: 2
    • Full bathrooms: 2
    • Main level bathrooms: 1
    • Main level bedrooms: 3
    Basement
    • Area: 0
    Heating
    • Forced Air, Natural Gas
    Cooling
    • Central Air, Natural Gas
    Appliances
    • Included: Cooktop, Dishwasher, Disposal, Microwave, Oven, Double Oven, Refrigerator, Water Heater, Washer, Dryer, Gas Water Heater
    • Laundry: Lower Level
    Features
    • Windows: Bay/Bow
    • Has basement: No
    • Number of fireplaces: 1
    • Fireplace features: Gas/Propane, Stone, Mantel(s)
    Interior area
    • Total structure area: 1,932
    • Total interior livable area: 1,932 sqft
    • Finished area above ground: 1,932
    • Finished area below ground: 0

    Property

    Parking
    • Total spaces: 1
    • Parking features: Garage Faces Front, Inside Entrance, Attached, Driveway, On Street
    • Attached garage spaces: 1
    • Has uncovered spaces: Yes
    Accessibility
    • Accessibility features: None
    Features
    • Levels: Bi-Level,Two
    • Stories: 2
    • Exterior features: Sidewalks
    • Pool features: None
    Lot
    • Size: 9,374 Square Feet
    • Dimensions: 75.00 x 125.00
    Details
    • Additional structures: Above Grade, Below Grade
    • Parcel number: 150911100013
    • Zoning: RESIDENTIAL
    • Special conditions: Standard

    Construction

    Type & style
    • Home type: SingleFamily
    • Property subtype: Single Family Residence
    Materials
    • Frame
    • Foundation: Crawl Space
    Condition
    • New construction: No
    • Year built: 1960

    Utilities & green energy

    • Sewer: Public Sewer
    • Water: Public

    Community & HOA

    Community
    • Subdivision: Timberbirch
    HOA
    • Has HOA: No
    Location
    • Region: Somerdale
    • Municipality: GLOUCESTER TWP

    Financial & listing details

    • Price per square foot: $168/sqft
    • Tax assessed value: $201,600
    • Annual tax amount: $8,668
    • Date on market: 7/20/2025
    • Listing agreement: Exclusive Right To Sell
    • Listing terms: Conventional,Cash
    • Inclusions: Chiminea And Two Pots On Deck
    • Ownership: Fee Simple

    Price history

    DateEventPrice
    9/25/2025Sold$325,000-1.5%$168/sqft
    Source: Bright MLS #NJCD2097608 Report a problem
    9/3/2025Pending sale$329,900$171/sqft
    Source: Bright MLS #NJCD2097608 Report a problem
    8/27/2025Listed for sale$329,900$171/sqft
    Source: Bright MLS #NJCD2097608 Report a problem
    8/14/2025Pending sale$329,900$171/sqft
    Source: Bright MLS #NJCD2097608 Report a problem
    8/9/2025Contingent$329,900$171/sqft
    Source: Bright MLS #NJCD2097608 Report a problem
    7/29/2025Price change$329,900-5.7%$171/sqft
    Source: Bright MLS #NJCD2097608 Report a problem
    7/20/2025Listed for sale$349,900$181/sqft
    Source: Bright MLS #NJCD2097608 Report a problem

    Public tax history

    YearProperty taxesTax assessment
    2025$8,425 +1.8%$201,600
    2024$8,278 -1.6%$201,600
    2023$8,409 +0.7%$201,600
    2022$8,348 +2.5%$201,600
    2021$8,143 +2.3%$201,600
    2020$7,963 +8.4%$201,600
    2019$7,343 $201,600
    2018$7,343 -2.3%$201,600
    2017$7,520 +7.6%$201,600
    2016$6,989 +0.4%$201,600
    2015$6,961 +5.6%$201,600
    2014$6,594 +1.7%$201,600
    2013$6,485 +1.5%$201,600
    2012$6,393 +1.5%$201,600
    2011$6,298 +8.1%$201,600
    2010$5,829 +4.8%$201,600 +89.5%
    2009$5,559 $106,400
    2008-- $106,400
    2007-- $106,400
    2006-- $106,400
    2005-- $106,400
    2004-- $106,400
    2003-- $106,400
    2002-- $106,400
    2001-- $106,400
    Find assessor info on the county website

    Neighborhood: 08083

    Nearby schools

    GreatSchools rating
    Schools provided by the listing agent
    • District: Black Horse Pike Regional Schools

    Source: Bright MLS. This data may not be complete. We recommend contacting the local school district to confirm school assignments for this home.

    Get a cash offer in 3 minutes
    Find out how much your home could sell for in as little as 3 minutes with a no-obligation cash offer.
    Estimated market value
    $335,800
    Get a cash offer in 3 minutes
    Find out how much your home could sell for in as little as 3 minutes with a no-obligation cash offer.
    Estimated market value
    $335,800