Skip main navigation
Off market
  • Price Unknown

    113 Sheri Dr, Bristol, TN 37620

    2beds
    960sqft
    SingleFamily
    Built in 2026
    -- sqft lot
    $-- Zestimate®
    $--/sqft
    $1,570 Estimated rent

    Home value

    Not available

    Estimated sales range

    Not available

    $1,570/mo

    Zestimate® history
    Loading
    Loading...

    Owner options

    List your home for rent

    $1,570/mo

    Rent Zestimate®

    Find your next renter with Zillow Rental Manager. Plus, with online applications, you can quickly screen prospective tenants – for free.

    Learn more

    $1,570/mo

    Rent Zestimate®

    Refinance and save

    $325/mo

    Est. payment

    Refinancing to a lower rate could help reduce your monthly payments and save thousands over the life of the loan.

    See today's rates

    $325/mo

    Est. payment

    Explore your selling options

    Work with a Zillow partner agent

    Leverage their expertise and Zillow's premium Showcase listings to get your home seen by more buyers.

    Get started

    List with your own agent

    Get your home in front of millions of buyers by listing it on Zillow.

    Learn how to do it

    Sell it yourself

    Take full control of how buyers see your home on Zillow by listing For Sale by Owner (FSBO).

    List your home

    What's special

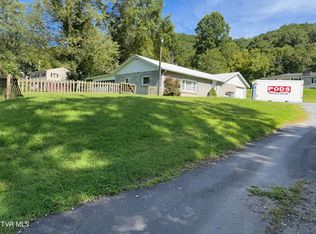
    Front and rear decksDurable shingle roofExtra-sturdy skirtingComplete guttering systemCool clay-colored vinyl sidingOversized kitchen barFront-kitchen floor plan

    A FRONT KITCHEN THAT WILL STEAL YOUR HEART! 113 Sheri Dr. Bristol, TN 37620 This home has been thoughtfully designed with a beautiful front-kitchen floor plan, and the moment you step inside, you’ll understand why this design is so special. The kitchen features beautiful front-facing windows that allow natural light to pour into the space, creating a bright and peaceful atmosphere. Gorgeous wraparound cabinetry provides abundant storage and is paired with generous counter space. And then there’s the oversized kitchen bar, large enough to present a holiday spread. This kitchen is so beautiful, it could easily belong on the cover of a home design magazine! Adjoining the kitchen is a comfortable living room with plenty of space for your entertainment center, a cozy couch, and all the little touches that will transform this space into your own permanent comfort zone. Down the hallway, you’ll find a spacious second bedroom, a beautiful guest bathroom, and an exceptionally designed laundry room with plenty of room to wash, dry, fold, fluff, and store. It’s the kind of utility space that makes everyday living so much easier. The master suite is spacious and inviting, with an impressive master bathroom featuring a walk-in shower. This is an especially wonderful feature for anyone who appreciates comfort, accessibility, and convenience. This home also comes equipped with Smart Comfort Technology, designed for exceptional efficiency and comfort while helping keep your power bills as low as possible. The exterior is finished in a beautiful cool clay-colored vinyl siding with a durable shingle roof. The home has been set with front and rear decks, extra-sturdy skirting, and a complete guttering system designed to help protect your home from water damage and the elements for years to come. Everything has been thought of. There is nothing left for you to do but move in and make it yours. This home is MOVE-IN READY! In-house financing is available, and I will personally make sure you are well taken care of throughout the process. Whether you’re purchasing your first home, downsizing, or simply looking for something beautiful and new, I would love the opportunity to help. For more information or to schedule a private showing, please contact me anytime. It is truly my pleasure to help people find sensational homes. No matter where you are, there’s truly no place like home!

    This property is not currently displayed as for sale or rent on Zillow. This may be different from what's on other websites or public sources.

    Facts & features

    Interior

    Bedrooms & bathrooms
    • Bedrooms: 2
    • Bathrooms: 2
    • Full bathrooms: 2
    Appliances
    • Included: Dishwasher, Range / Oven, Refrigerator
    Features
    • Flooring: Linoleum / Vinyl
    • Basement: None
    Interior area
    • Total interior livable area: 960 sqft

    Property

    Parking
    • Parking features: Off-street
    Features
    • Exterior features: Vinyl
    • View description: None

    Construction

    Type & style
    • Home type: SingleFamily
    Materials
    • Roof: Shake / Shingle
    Condition
    • Year built: 2026

    Community & HOA

    Community
    • Features: Fifty Five Plus Active Community
    • Senior community: Yes
    HOA
    • Has HOA: Yes
    • HOA fee: $325 monthly
    Location
    • Region: Bristol

    Price history

    DateEventPrice
    10/14/2026Listing removed--
    Source: Owner Report a problem
    9/21/2026Pending sale$86,875$90/sqft
    Source: Owner Report a problem
    8/26/2026Listed for sale$86,875$90/sqft
    Source: Owner Report a problem

    Public tax history

    Tax history is unavailable.

    Neighborhood: 37620

    Nearby schools

    GreatSchools rating