Charming Renovated Ranch in the Heart of Cary! Welcome to this beautifully maintained 3-bedroom, 3-bath ranch-style home, ideally located on a quiet, tree-lined street in one of Cary's most desirable neighborhoods. Set on a mature lot with lush landscaping and a spacious 2-car garage, this home offers timeless curb appeal and a host of thoughtful upgrades throughout. Enjoy peaceful mornings and evenings in the front courtyard with a paver patio, perfect for creating your own serene outdoor living space. Inside, the fully rebuilt primary bedroom offers extraordinary space-ideal for a private sitting area, reading nook, or home office. The luxurious ensuite bath features an American Standard Walk-in Whirlpool Tub, a separate walk-in shower, and a faucet hand shower with drain, providing a spa-like retreat. The generously sized, enlarged, and fully rebuilt kitchen is thoughtfully designed for both function and flow. Open to the charming living room and adjacent to the formal dining room, it creates the perfect environment for entertaining and family gatherings. With double islands, ample cabinetry, a double wall oven, and a high-performance gas cooktop, this kitchen is a true chef's delight. The spacious basement is ready for your personal touch, featuring a large bonus room, a work room, and a dedicated laundry area-ideal for hobbies, fitness, or extra living space. Enjoy single-level living with a fully fenced backyard, spacious deck, and storage shed-perfect for outdoor relaxation and entertaining. All this, just blocks from downtown Cary, the Metra station, local restaurants, and boutique shops-offering an unbeatable combination of charm, comfort, and convenience. Don't miss your chance to own this beautifully updated ranch in one of Cary's most sought-after neighborhoods! Call to view today!
Closed
$388,000
113 Sherwood Dr, Cary, IL 60013
3beds
2,642sqft
Single Family Residence
Built in 1974
10,454 Square Feet Lot
$405,800 Zestimate®
$147/sqft
$3,311 Estimated rent
Home value
$405,800
$373,000 - $442,000
$3,311/mo
Zestimate® history
Owner options
List your home for rent
$3,311/mo
Rent Zestimate®
Find your next renter with Zillow Rental Manager. Plus, with online applications, you can quickly screen prospective tenants – for free.
$3,311/mo
Rent Zestimate®
Refinance and save
$2,860/mo
Est. payment
Refinancing to a lower rate could help reduce your monthly payments and save thousands over the life of the loan.
$2,860/mo
Est. payment
Explore your selling options
Work with a Zillow partner agent
Leverage their expertise and Zillow's premium Showcase listings to get your home seen by more buyers.
Get startedList with your own agent
Get your home in front of millions of buyers by listing it on Zillow.
Learn how to do itSell it yourself
Take full control of how buyers see your home on Zillow by listing For Sale by Owner (FSBO).
List your homeWhat's special
Quiet tree-lined streetFully fenced backyardDouble islandsHome officeWork roomLarge bonus roomPrivate sitting area
Zillow last checked:
Listing updated:
Listed by:
Lisa Wolf 224-627-5600,
Keller Williams North Shore West,
Kimberly Zahand 630-215-6063,
Keller Williams North Shore West
Bought with:
Martha Cabral
Coldwell Banker Real Estate Group
Source: MRED as distributed by MLS GRID,MLS#: 12385638
Facts & features
Interior
Bedrooms & bathrooms
- Bedrooms: 3
- Bathrooms: 3
- Full bathrooms: 3
Rooms
- Room types: Workshop, Bonus Room
Primary bedroom
- Features: Bathroom (Full)
- Level: Main
- Area: 525 Square Feet
- Dimensions: 25X21
Bedroom 2
- Level: Main
- Area: 192 Square Feet
- Dimensions: 16X12
Bedroom 3
- Level: Main
- Area: 143 Square Feet
- Dimensions: 13X11
Bonus room
- Level: Basement
- Area: 240 Square Feet
- Dimensions: 20X12
Dining room
- Level: Main
- Area: 144 Square Feet
- Dimensions: 12X12
Kitchen
- Features: Kitchen (Eating Area-Breakfast Bar, Island)
- Level: Main
- Area: 200 Square Feet
- Dimensions: 20X10
Living room
- Features: Flooring (Carpet)
- Level: Main
- Area: 304 Square Feet
- Dimensions: 19X16
Other
- Level: Basement
- Area: 150 Square Feet
- Dimensions: 10X15
Heating
- Natural Gas, Forced Air
Cooling
- Central Air
Appliances
- Included: Double Oven, Microwave, Dishwasher, Refrigerator, Freezer, Washer, Dryer, Disposal, Cooktop, Oven, Water Purifier, Water Purifier Owned, Gas Cooktop, Humidifier, Gas Water Heater
- Laundry: In Unit
Features
- Windows: Screens, Drapes
- Basement: Finished,Full
- Attic: Full
Interior area
- Total structure area: 0
- Total interior livable area: 2,642 sqft
Property
Parking
- Total spaces: 2
- Parking features: Asphalt, Garage Door Opener, On Site, Garage Owned, Attached, Garage
- Attached garage spaces: 2
- Has uncovered spaces: Yes
Accessibility
- Accessibility features: No Disability Access
Features
- Stories: 1
- Patio & porch: Deck, Patio
- Fencing: Fenced
Lot
- Size: 10,454 Square Feet
- Dimensions: 132X75
Details
- Additional structures: Shed(s)
- Parcel number: 2018103003
- Special conditions: None
- Other equipment: Water-Softener Owned, Ceiling Fan(s), Sump Pump
Construction
Type & style
- Home type: SingleFamily
- Architectural style: Ranch
- Property subtype: Single Family Residence
Materials
- Aluminum Siding, Vinyl Siding, Steel Siding, Brick
- Foundation: Concrete Perimeter
- Roof: Asphalt
Condition
- New construction: No
- Year built: 1974
Utilities & green energy
- Electric: Circuit Breakers, 200+ Amp Service
- Sewer: Public Sewer
- Water: Public
Community & HOA
Community
- Features: Curbs, Sidewalks
- Security: Carbon Monoxide Detector(s)
HOA
- Services included: None
Location
- Region: Cary
Financial & listing details
- Price per square foot: $147/sqft
- Tax assessed value: $333,525
- Annual tax amount: $9,362
- Date on market: 6/26/2025
- Listing terms: Conventional
- Ownership: Fee Simple
Price history
| Date | Event | Price |
|---|---|---|
| 8/12/2025 | Sold | $388,000+0.8%$147/sqft |
Source:  MRED as distributed by MLS GRID #12385638 Report a problem MRED as distributed by MLS GRID #12385638 Report a problem | ||
| 7/9/2025 | Contingent | $385,000$146/sqft |
Source: MRED as distributed by MLS GRID #12385638 Report a problem | ||
| 6/26/2025 | Listed for sale | $385,000+100.5%$146/sqft |
Source: MRED as distributed by MLS GRID #12385638 Report a problem | ||
| 2/11/2003 | Sold | $192,000+33.8%$73/sqft |
Source: Public Record Report a problem | ||
| 7/11/1994 | Sold | $143,500$54/sqft |
Source: Public Record Report a problem | ||
Public tax history
| Year | Property taxes | Tax assessment |
|---|---|---|
| 2024 | $9,362 +130.2% | $111,175 +11.8% |
| 2023 | $4,067 -11.2% | $99,432 +9.2% |
| 2022 | $4,582 -35.5% | $91,024 +7.3% |
| 2021 | $7,101 +49.6% | $84,800 +3.7% |
| 2020 | $4,748 | $81,798 +4.5% |
| 2019 | -- | $78,291 +8.3% |
| 2018 | $5,007 -4.4% | $72,324 +6.2% |
| 2017 | $5,237 -6% | $68,133 +6.6% |
| 2016 | $5,572 | $63,903 +30.2% |
| 2013 | $5,572 | $49,088 -45% |
| 2011 | -- | $89,326 -6.4% |
| 2010 | -- | $95,464 -9.4% |
| 2009 | -- | $105,322 |
| 2008 | -- | $105,322 +8.2% |
| 2006 | -- | $97,314 +4.9% |
| 2005 | $6,453 +3.7% | $92,786 +7% |
| 2004 | $6,223 +2.9% | $86,749 +7.5% |
| 2003 | $6,047 +3.9% | $80,734 +7% |
| 2002 | $5,821 +2.2% | $75,453 +5.7% |
| 2001 | $5,694 +4.4% | $71,357 +3.7% |
| 2000 | $5,454 | $68,811 |
Find assessor info on the county website
Neighborhood: 60013
Nearby homes
- $348,900-- bd2 ba1.6k sqft121 Sherwood Dr, Cary, IL 60013Off Market
- $388,0004 bd2 ba1.7k sqft109 Sherwood Dr, Cary, IL 60013Off Market
- $369,6004 bd2 ba1.8k sqft112 Bell Dr, Cary, IL 60013Off Market
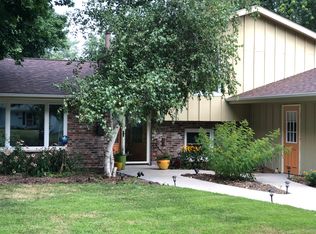
- $385,3005 bd3 ba1.5k sqft103 Sherwood Dr, Cary, IL 60013Off Market
- $370,0003 bd2 ba2.5k sqft139 Sherwood Dr, Cary, IL 60013Sold
- $349,4003 bd2 ba1.4k sqft110 Bell Dr, Cary, IL 60013Off Market
- $370,9004 bd3 ba1.7k sqft122 Bell Dr, Cary, IL 60013Off Market
- $347,0003 bd2 ba1.7k sqft112 Sherwood Dr, Cary, IL 60013Sold
Nearby schools
GreatSchools rating
- 8/10Three Oaks SchoolGrades: K-5Distance: 0.7 mi
- 7/10Cary Jr High SchoolGrades: 6-8Distance: 1.2 mi
- 10/10Cary-Grove Community High SchoolGrades: 9-12Distance: 0.7 mi
Schools provided by the listing agent
- Elementary: Three Oaks School
- Middle: Cary Junior High School
- High: Cary-Grove Community High School
- District: 26
Source: MRED as distributed by MLS GRID. This data may not be complete. We recommend contacting the local school district to confirm school assignments for this home.
Get a cash offer in 3 minutes
Find out how much your home could sell for in as little as 3 minutes with a no-obligation cash offer.
Estimated market value
$405,800
Get a cash offer in 3 minutes
Find out how much your home could sell for in as little as 3 minutes with a no-obligation cash offer.
Estimated market value
$405,800
- Illinois
- McHenry County
- Cary
- 60013
- 113 Sherwood Dr
Nearby cities
Nearby zip codes
Other Cary Topics
