Skip main navigation
Sold for $217,500
  • $217,500

    113 Shirley Ave, Elk Run Heights, IA 50707

    3beds
    1,120sqft
    Single Family Residence
    Built in 1978
    10,454 Square Feet Lot
    $214,200 Zestimate®
    $194/sqft
    $1,147 Estimated rent

    Home value

    $214,200

    $203,000 - $225,000

    $1,147/mo

    Zestimate® history
    Loading
    Loading...

    Owner options

    List your home for rent

    $1,147/mo

    Rent Zestimate®

    Find your next renter with Zillow Rental Manager. Plus, with online applications, you can quickly screen prospective tenants – for free.

    Learn more

    $1,147/mo

    Rent Zestimate®

    Refinance and save

    $1,171/mo

    Est. payment

    Refinancing to a lower rate could help reduce your monthly payments and save thousands over the life of the loan.

    See today's rates

    $1,171/mo

    Est. payment

    Explore your selling options

    Work with a Zillow partner agent

    Leverage their expertise and Zillow's premium Showcase listings to get your home seen by more buyers.

    Get started

    List with your own agent

    Get your home in front of millions of buyers by listing it on Zillow.

    Learn how to do it

    Sell it yourself

    Take full control of how buyers see your home on Zillow by listing For Sale by Owner (FSBO).

    List your home

    What's special

    Open concept layoutUpdated painted trimStylish backsplashCrisp white cabinetryUpdated lightingStunning kitchenThree spacious bedrooms
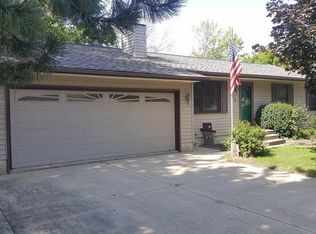
    Welcome to this beautifully reimagined ranch home in Elk Run Heights where modern updates, everyday functionality, and an unbeatable location come together. Step inside and experience a completely transformed main level designed with today’s buyers in mind. The open concept layout creates a bright, expansive feel, anchored by a stunning kitchen that checks every box and features crisp white cabinetry, quartz countertops, updated lighting, a stylish backsplash, and a statement center island perfect for gathering, hosting, or casual everyday living. Updated flooring flows seamlessly through the main level, guiding you to three spacious bedrooms with updated painted trim. The main floor bathroom has been tastefully updated, and the addition of main floor laundry adds the convenience that buyers consistently prioritize. The lower level offers incredible upside whether you're looking to add finished square footage, create a second living area, home gym, office, or storage, this space gives you the flexibility to build equity and customize to your needs. Step outside to enjoy the deck just off the kitchen, overlooking a fully fenced backyard that is ideal for summer evenings, pets, or weekend get togethers after a day enjoying nearby parks, trails, or community events. A spacious 24 x 24 two-stall garage completes the package, offering ample room for vehicles and storage. Homes with this level of finish, functionality, and style don’t come along often. Experience it for yourself before it’s gone!

    Zillow last checked:

    Listing updated:

    Listed by:

    Carl Ericson 319-504-3640,

    Oakridge Real Estate

    Bought with:

    Adam Biretz, S61981

    Realty ONE Group Movement

    Source: Northeast Iowa Regional BOR as distributed by MLS GRID,MLS#: 20261397MLS Logo

    Facts & features

    Interior

    Bedrooms & bathrooms
    • Bedrooms: 3
    • Bathrooms: 1
    • Full bathrooms: 1
    Rooms
    • Room types: Main Floor Laundry
    Other
    • Level: Upper
    Other
    • Level: Main
    Other
    • Level: Lower
    Heating
    • Forced Air
    Cooling
    • Central Air
    Appliances
    • Laundry: 1st Floor
    Features
    • Basement: Unfinished
    • Has fireplace: No
    • Fireplace features: None
    Interior area
    • Total interior livable area: 1,120 sqft
    • Finished area below ground: 0

    Property

    Parking
    • Total spaces: 2
    • Parking features: 2 Stall, Detached Garage
    • Carport spaces: 2
    Features
    • Fencing: Fenced
    Lot
    • Size: 10,454 Square Feet
    • Dimensions: 70f x 141s x 75r
    Details
    • Parcel number: 881204102007
    • Zoning: R-2
    • Special conditions: Standard

    Construction

    Type & style
    • Home type: SingleFamily
    • Property subtype: Single Family Residence
    Materials
    • Vinyl Siding
    • Roof: Shingle,Asphalt
    Condition
    • Year built: 1978

    Utilities & green energy

    • Sewer: Public Sewer
    • Water: Public

    Community & HOA

    Location
    • Region: Elk Run Heights

    Financial & listing details

    • Price per square foot: $194/sqft
    • Tax assessed value: $195,480
    • Annual tax amount: $2,762
    • Date on market: 4/8/2026
    • Cumulative days on market: 32 days
    • Road surface type: Concrete

    Price history

    DateEventPrice
    6/18/2026Sold$217,500-1.1%$194/sqft
    Source: Northeast Iowa Regional BOR as distributed by MLS GRID #20261397 Report a problem
    5/9/2026Pending sale$219,900$196/sqft
    Source: Northeast Iowa Regional BOR as distributed by MLS GRID #20261397 Report a problem
    4/27/2026Price change$219,900-4.3%$196/sqft
    Source: Northeast Iowa Regional BOR as distributed by MLS GRID #20261397 Report a problem
    4/8/2026Listed for sale$229,900+59.1%$205/sqft
    Source: Northeast Iowa Regional BOR as distributed by MLS GRID #20261397 Report a problem
    12/22/2022Sold$144,500-3.6%$129/sqft
    Source: Northeast Iowa Regional BOR as distributed by MLS GRID #20224594 Report a problem
    11/20/2022Pending sale$149,900$134/sqft
    Source: Northeast Iowa Regional BOR as distributed by MLS GRID #20224594 Report a problem
    11/18/2022Price change$149,900-6.3%$134/sqft
    Source: Northeast Iowa Regional BOR as distributed by MLS GRID #20224594 Report a problem
    10/20/2022Price change$159,900-5.9%$143/sqft
    Source: Northeast Iowa Regional BOR as distributed by MLS GRID #20224594 Report a problem
    9/29/2022Listed for sale$170,000+167.7%$152/sqft
    Source: Northeast Iowa Regional BOR as distributed by MLS GRID #20224594 Report a problem
    8/28/1996Sold$63,500$57/sqft
    Source: Agent Provided Report a problem

    Public tax history

    YearProperty taxesTax assessment
    2025$2,592 +16%$195,480 +17.5%
    2024$2,234 +4.8%$166,330
    2023$2,133 +4.5%$166,330 +22.2%
    2022$2,040 +3%$136,120
    2021$1,981 +0.9%$136,120 +7%
    2020$1,963 +1.4%$127,160
    2019$1,936 +0.2%$127,160 +4.5%
    2018$1,931 +0.1%$121,700
    2017$1,930 +1.8%$121,700
    2016$1,896 $121,700
    2015$1,896 +4.9%$121,700
    2014$1,808 -4.7%$121,700 -4.3%
    2012$1,897 +9.8%$127,160
    2011$1,727 +2.3%$127,160 +7.8%
    2010$1,688 +2.9%$117,940
    2009$1,640 +1.9%$117,940
    2008$1,609 +2.2%$117,940 +7%
    2007$1,574 -0.1%$110,230
    2006$1,575 +19.6%$110,230
    2005$1,317 +5.2%$110,230 +40.9%
    2003$1,252 +0.5%$78,260
    2002$1,246 +7.8%$78,260 +18%
    2001$1,156 $66,320
    Find assessor info on the county website

    Neighborhood: 50707

    Nearby schools

    GreatSchools rating
    Schools provided by the listing agent
    • Elementary: Poyner
    • Middle: Bunger
    • High: East High

    Source: Northeast Iowa Regional BOR as distributed by MLS GRID. This data may not be complete. We recommend contacting the local school district to confirm school assignments for this home.

    Get pre-qualified for a loan
    At Zillow Home Loans, we can pre-qualify you in as little as 5 minutes with no impact to your credit score.

    An equal housing lender. NMLS #10287.