Skip main navigation
Off market
  • $467,700

    113 Shive Pl, Burlington Township, NJ 08016

    4beds
    2,120sqft
    SingleFamily
    Built in 2018
    0.46 Acres Lot
    $467,700 Zestimate®
    $221/sqft
    $3,408 Estimated rent

    Home value

    $467,700

    $440,000 - $496,000

    $3,408/mo

    Zestimate® history
    Loading
    Loading...

    Owner options

    List your home for rent

    $3,408/mo

    Rent Zestimate®

    Find your next renter with Zillow Rental Manager. Plus, with online applications, you can quickly screen prospective tenants – for free.

    Learn more

    $3,408/mo

    Rent Zestimate®

    Refinance and save

    $3,317/mo

    Est. payment

    Refinancing to a lower rate could help reduce your monthly payments and save thousands over the life of the loan.

    See today's rates

    $3,317/mo

    Est. payment

    Explore your selling options

    Work with a Zillow partner agent

    Leverage their expertise and Zillow's premium Showcase listings to get your home seen by more buyers.

    Get started

    List with your own agent

    Get your home in front of millions of buyers by listing it on Zillow.

    Learn how to do it

    Sell it yourself

    Take full control of how buyers see your home on Zillow by listing For Sale by Owner (FSBO).

    List your home

    What's special

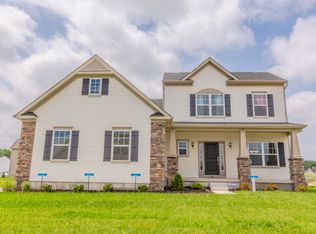
    The Phoenix model is one of the most unique and popular floorplans that Schaeffer Family Homes has to offer. This modern day split level includes a finished Rec Room just a short walk down from the main living space. This included room is many times looked at the same way as a Finished Basement being that it is half of the way below ground and offers a large open space great for the kids or a man cave. Another unique feature of the Phoenix is that the Master Suite is only a short walk up from the main living space, totally secluded on its own level with a large walk in closet and private Bath. On the main level there is a Family Room including soaring vaulted ceilings and that is open to the Kitchen and Nook. The top level contains an additional 2 Bedrooms, Full Bath, and an overlook that provides a great view of the main living space below.Personalize this home by adding a 4th bedroom and 2nd car garage.The home comes included with a full basement foundation.NOTE: pictures shown are of a different house of the same model. Not all selections shown are the same. This is a to-be-built home.

    This property is off market, which means it's not currently listed for sale or rent on Zillow. This may be different from what's available on other websites or public sources.
    Facts & features

    Interior

    Bedrooms & bathrooms
    • Bedrooms: 4
    • Bathrooms: 3
    • Full bathrooms: 2
    • 1/2 bathrooms: 1
    Heating
    • Forced air, Gas
    Cooling
    • Central
    Appliances
    • Included: Dishwasher
    Features
    • Master Bath(s), Dining Area, Butlers Pantry
    Interior area
    • Total interior livable area: 2,120 sqft

    Property

    Parking
    • Total spaces: 2
    • Parking features: Garage - Attached
    Lot
    • Size: 0.46 Acres

    Construction

    Type & style
    • Home type: SingleFamily
    Condition
    • Year built: 2018

    Community & HOA

    Location
    • Region: Burlington Township

    Financial & listing details

    • Price per square foot: $221/sqft
    • Annual tax amount: $1,911

    Price history

    DateEventPrice
    6/26/2018Listing removed$345,900$163/sqft
    Source: Schaeffer Homes Report a problem
    4/27/2018Price change$345,900-13.5%$163/sqft
    Source: Schaeffer Homes Report a problem
    1/31/2018Listed for sale$399,900+344.3%$189/sqft
    Source: Daystar Realty Llc #1005898669 Report a problem
    7/23/2017Listing removed$90,000$42/sqft
    Source: ESP Services #6832929 Report a problem
    5/15/2017Price change$90,000-5.3%$42/sqft
    Source: ESP Services #6832929 Report a problem
    7/23/2016Listed for sale$95,000$45/sqft
    Source: ESP Services #6832929 Report a problem

    Public tax history

    Tax history is unavailable.

    Neighborhood: 08016

    Nearby schools

    GreatSchools rating
    Schools provided by the listing agent
    • Elementary: Fountain Woods
    • High: Burlington Township
    • District: Burlington Township

    Source: The MLS. This data may not be complete. We recommend contacting the local school district to confirm school assignments for this home.

    Get a cash offer in 3 minutes
    Find out how much your home could sell for in as little as 3 minutes with a no-obligation cash offer.
    Estimated market value
    $467,700
    Get a cash offer in 3 minutes
    Find out how much your home could sell for in as little as 3 minutes with a no-obligation cash offer.
    Estimated market value
    $467,700