Immaculate and eye catching home in sought after Jamestown community! This elegant home is meticulously cared for and offers a spacious 3 bedroom, 3 bath open floor plan with beautiful hardwood floors, charming sun room and versatile loft. Picture yourself in the beautifully adorned kitchen with tile backslash, plenty of cabinetry and solid surface counter tops, overlooking the dining room with bay window and living room with vaulted ceiling, gas log fireplace, and built in bookshelves. Relax in the large primary bedroom with sitting area and bath with garden tub, separate shower & double vanity. Enjoy the private, cul-de-sac location and picturesque fenced back yard featuring a gorgeous patio with pergola. Don't overlook the additional storage racks added in the garage, storage shelves in the partially floored walk-in attic, NEW ROOF MAY 2024 & Refrigerator to remain. Close to downtown with popular restaurants, entertainment and shopping.
Sold for $392,000
$392,000
113 Shoals Ct, Jamestown, NC 27282
3beds
2,404sqft
Stick/Site Built, Residential, Single Family Residence
Built in 2001
0.27 Acres Lot
$406,800 Zestimate®
$--/sqft
$2,588 Estimated rent
Home value
$406,800
$386,000 - $427,000
$2,588/mo
Zestimate® history
Owner options
List your home for rent
$2,588/mo
Rent Zestimate®
Find your next renter with Zillow Rental Manager. Plus, with online applications, you can quickly screen prospective tenants – for free.
$2,588/mo
Rent Zestimate®
Refinance and save
$2,537/mo
Est. payment
Refinancing to a lower rate could help reduce your monthly payments and save thousands over the life of the loan.
$2,537/mo
Est. payment
Explore your selling options
Work with a Zillow partner agent
Leverage their expertise and Zillow's premium Showcase listings to get your home seen by more buyers.
Get startedList with your own agent
Get your home in front of millions of buyers by listing it on Zillow.
Learn how to do itSell it yourself
Take full control of how buyers see your home on Zillow by listing For Sale by Owner (FSBO).
List your homeWhat's special
Zillow last checked:
Listing updated:
Listed by:
Brian W. Mabe 336-847-2022,
Mabe & Company,
Pearce Mabe 336-410-4461,
Mabe & Company
Bought with:
Henry Hilgartner, 277642
Heart of Carolina Homes, LLC
Source: Triad MLS,MLS#: 1143125 Originating MLS: High Point
Originating MLS: High PointFacts & features
Interior
Bedrooms & bathrooms
- Bedrooms: 3
- Bathrooms: 3
- Full bathrooms: 3
- Main level bathrooms: 2
Primary bedroom
- Level: Main
- Dimensions: 13.67 x 7
Bedroom 2
- Level: Main
- Dimensions: 10.58 x 9.67
Bedroom 3
- Level: Second
- Dimensions: 13.75 x 11.92
Dining room
- Level: Main
- Dimensions: 13.75 x 11.5
Entry
- Level: Main
- Dimensions: 7.25 x 6.67
Kitchen
- Level: Main
- Dimensions: 11.92 x 7
Laundry
- Level: Main
- Dimensions: 5.83 x 5.5
Living room
- Level: Main
- Dimensions: 17 x 15.42
Loft
- Level: Second
- Dimensions: 17 x 16
Sunroom
- Level: Main
- Dimensions: 11.67 x 10.58
Heating
- Forced Air, Natural Gas
Cooling
- Central Air
Appliances
- Included: Microwave, Dishwasher, Disposal, Free-Standing Range, Gas Water Heater
- Laundry: Dryer Connection, Main Level, Washer Hookup
Features
- Built-in Features, Ceiling Fan(s), Dead Bolt(s), Soaking Tub, Pantry, Separate Shower, Solid Surface Counter, Vaulted Ceiling(s)
- Flooring: Carpet, Tile, Wood
- Windows: Insulated Windows
- Has basement: No
- Attic: Partially Floored,Walk-In
- Number of fireplaces: 1
- Fireplace features: Gas Log, Living Room
Interior area
- Total structure area: 2,404
- Total interior livable area: 2,404 sqft
- Finished area above ground: 2,404
Property
Parking
- Total spaces: 2
- Parking features: Driveway, Garage, Paved, Garage Door Opener, Attached
- Attached garage spaces: 2
- Has uncovered spaces: Yes
Features
- Levels: One and One Half
- Stories: 1
- Patio & porch: Porch
- Pool features: None
- Fencing: Fenced
Lot
- Size: 0.27 Acres
- Dimensions: 38 x 182 x 175 x 111
- Features: City Lot, Cleared, Cul-De-Sac
Details
- Parcel number: 0160821
- Zoning: CU-RS-9
- Special conditions: Owner Sale
Construction
Type & style
- Home type: SingleFamily
- Architectural style: Traditional
- Property subtype: Stick/Site Built, Residential, Single Family Residence
Materials
- Brick, Vinyl Siding
- Foundation: Slab
Condition
- Year built: 2001
Utilities & green energy
- Sewer: Public Sewer
- Water: Public
Community & HOA
Community
- Security: Security System, Smoke Detector(s)
- Subdivision: River Walk
HOA
- Has HOA: Yes
- HOA fee: $125 monthly
Location
- Region: Jamestown
Financial & listing details
- Tax assessed value: $266,200
- Annual tax amount: $3,467
- Date on market: 5/20/2024
- Cumulative days on market: 11 days
- Listing agreement: Exclusive Right To Sell
- Listing terms: Cash,Conventional,FHA,VA Loan
- Exclusions: Kitchen Island, Mirrors In Bedrooms & Entry & Dining Room, Living Room Sconces, Swing Does Not Remain But Frame Does
Price history
| Date | Event | Price |
|---|---|---|
| 7/15/2024 | Sold | $392,000+0.6% |
Source:  Triad MLS #1143125 Report a problem Triad MLS #1143125 Report a problem | ||
| 6/1/2024 | Pending sale | $389,500 |
Source: Triad MLS #1143125 Report a problem | ||
| 5/25/2024 | Listed for sale | $389,500 |
Source: Triad MLS #1143125 Report a problem | ||
| 5/22/2024 | Pending sale | $389,500 |
Source: Triad MLS #1143125 Report a problem | ||
| 5/20/2024 | Listed for sale | $389,500+110.5% |
Source: Triad MLS #1143125 Report a problem | ||
| 2/20/2008 | Sold | $185,000-6.8% |
Source: Triad MLS #G450897 Report a problem | ||
| 6/29/2007 | Sold | $198,486+5%$83/sqft |
Source: Public Record Report a problem | ||
| 9/21/2001 | Sold | $189,000$79/sqft |
Source: Public Record Report a problem | ||
Public tax history
| Year | Property taxes | Tax assessment |
|---|---|---|
| 2025 | $3,688 +2.2% | $266,200 |
| 2024 | $3,608 +3% | $266,200 |
| 2023 | $3,502 +8.2% | $266,200 |
| 2022 | $3,236 +13.9% | $266,200 +13.9% |
| 2021 | $2,841 +1.4% | $233,700 |
| 2018 | $2,801 +16.6% | $233,700 |
| 2017 | $2,402 | $233,700 +17.1% |
| 2016 | $2,402 | $199,500 |
| 2015 | $2,402 -1.7% | $199,500 |
| 2014 | $2,444 | $199,500 |
| 2013 | -- | $199,500 |
| 2012 | -- | $199,500 -10.9% |
| 2011 | -- | $224,000 |
| 2010 | -- | $224,000 |
| 2009 | -- | $224,000 |
| 2004 | -- | $224,000 |
Find assessor info on the county website
Neighborhood: 27282
Nearby homes
- $368,4003 bd3 ba2.4k sqft112 Shoals Ct, Jamestown, NC 27282Off Market

- $397,5003 bd3 ba2.5k sqft111 Shoals Ct, Jamestown, NC 27282Off Market
- $287,6003 bd2 ba2k sqft216 Lady Slipper Ln, Jamestown, NC 27282Off Market
- $251,2003 bd2 ba1.7k sqft214 Lady Slipper Ln, Jamestown, NC 27282Off Market
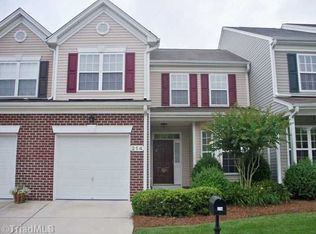
- $317,0003 bd2 ba1.6k sqft109 Shoals Ct, Jamestown, NC 27282Off Market
- $272,4003 bd3 ba2.1k sqft212 Lady Slipper Ln, Jamestown, NC 27282Off Market
- $365,2003 bd3 ba2.3k sqft110 Shoals Ct, Jamestown, NC 27282Off Market
- $275,2003 bd3 ba1.8k sqft210 Lady Slipper Ln, Jamestown, NC 27282Off Market
Nearby schools
GreatSchools rating
- 7/10Jamestown Elementary SchoolGrades: PK-5Distance: 0.5 mi
- 4/10Jamestown Middle SchoolGrades: 6-8Distance: 1.5 mi
- 3/10Lucy Ragsdale HighGrades: 9-12Distance: 1.3 mi
Schools provided by the listing agent
- Elementary: Jamestown
- Middle: Jamestown
- High: Ragsdale
Source: Triad MLS. This data may not be complete. We recommend contacting the local school district to confirm school assignments for this home.
Get a cash offer in 3 minutes
Find out how much your home could sell for in as little as 3 minutes with a no-obligation cash offer.
Estimated market value
$406,800
Get a cash offer in 3 minutes
Find out how much your home could sell for in as little as 3 minutes with a no-obligation cash offer.
Estimated market value
$406,800
- North Carolina
- Guilford County
- Jamestown
- 27282
- 113 Shoals Ct
Nearby cities
Nearby zip codes
Other Jamestown Topics
