Skip main navigation
Sold for $425,000
  • $425,000

    113 Sidler Street, New Bern, NC 28562

    4beds
    2,900sqft
    Single Family Residence
    Built in 2015
    0.48 Acres Lot
    $425,100 Zestimate®
    $147/sqft
    $2,723 Estimated rent

    Home value

    $425,100

    $404,000 - $446,000

    $2,723/mo

    Zestimate® history
    Loading
    Loading...

    Owner options

    List your home for rent

    $2,723/mo

    Rent Zestimate®

    Find your next renter with Zillow Rental Manager. Plus, with online applications, you can quickly screen prospective tenants – for free.

    Learn more

    $2,723/mo

    Rent Zestimate®

    Refinance and save

    $2,889/mo

    Est. payment

    Refinancing to a lower rate could help reduce your monthly payments and save thousands over the life of the loan.

    See today's rates

    $2,889/mo

    Est. payment

    Explore your selling options

    Work with a Zillow partner agent

    Leverage their expertise and Zillow's premium Showcase listings to get your home seen by more buyers.

    Get started

    List with your own agent

    Get your home in front of millions of buyers by listing it on Zillow.

    Learn how to do it

    Sell it yourself

    Take full control of how buyers see your home on Zillow by listing For Sale by Owner (FSBO).

    List your home

    What's special

    Gas log fireplaceGas log fireplacesCovered front porchEstablished landscapingGenerous island with seatingGranite countertopsTile flooring throughout
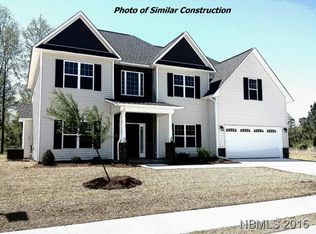
    Set within the established surroundings of Lindenrain, this thoughtfully designed two-story home offers the space, comfort, and versatility today's buyers are searching for, all just minutes from the charm and coastal character of Historic Downtown New Bern and the convenience of the nearby public boat ramp. Inside, nearly 2,900 square feet of well-planned living space unfolds with both openness and intention. The main level is grounded by tile flooring throughout, creating a clean, cohesive foundation that complements everyday living and entertaining alike. A spacious living room invites connection, centered around a gas log fireplace and framed by views of the expansive backyard beyond. The kitchen is both functional and inviting--designed to be the natural gathering place of the home. Anchored by a generous island with seating, it features granite countertops, stainless steel appliances, a double wall oven, and a walk-in pantry that provides exceptional storage. A bright breakfast nook, complete with its own fireplace, adds warmth and character, while the formal dining room--with coffered ceiling and classic chair railing--offers a refined setting for hosting. Upstairs, all four bedrooms are thoughtfully positioned for privacy. The primary suite serves as a comfortable retreat, highlighted by a tray ceiling, walk-in closet and a spacious en suite bath with dual vanities, a garden tub, and a separate walk-in shower. Each additional bedroom includes a walk-in closet, allowing flexibility for guest rooms, work-from-home needs, or creative spaces. A conveniently located upstairs laundry room enhances daily ease. Outdoor living is equally compelling. Exit through the sliding door to a patio overlooking a fully fenced, generously sized backyard--offering ample room for recreation, relaxation, or future possibilities. A covered front porch and established landscaping add to the home's welcoming curb appeal. Additional features include a whole-home water system, tankless water heater, and gas log fireplaces, all contributing to efficiency and comfort. With no city taxes and a location that keeps you close to the water, local amenities, and the heart of New Bern, this home presents a well-balanced opportunity to enjoy both convenience and space in a sought-after setting. Sellers offering a $5000 carpet allowance!

    Zillow last checked:

    Listing updated:

    Listed by:

    ROWLAND & THE HOME SALES TEAM 252-631-6787,

    Keller Williams Realty,

    ROWLAND BOWEN 252-259-6904,

    Keller Williams Realty

    Bought with:

    Streamline Realty Team, C29259

    REAL Broker LLC

    Stephanie A Modlin, 299724

    REAL Broker LLC

    Source: Hive MLS,MLS#: 100569011MLS LogoOriginating MLS: Neuse River Region Association of Realtors

    Facts & features

    Interior

    Bedrooms & bathrooms
    • Bedrooms: 4
    • Bathrooms: 3
    • Full bathrooms: 2
    • 1/2 bathrooms: 1
    Rooms
    • Room types: Living Room, Dining Room, Laundry, Master Bedroom, Bedroom 2, Bedroom 3, Bedroom 4, Other
    Primary bedroom
    • Level: Second
    • Dimensions: 20 x 16.3
    Bedroom 2
    • Level: Second
    • Dimensions: 16.25 x 13.25
    Bedroom 3
    • Level: Second
    • Dimensions: 16.6 x 13.1
    Bedroom 4
    • Level: Second
    • Dimensions: 13.1 x 13.2
    Dining room
    • Level: First
    • Dimensions: 14.9 x 13.2
    Kitchen
    • Level: First
    • Dimensions: 16.7 x 24.6
    Laundry
    • Level: Second
    • Dimensions: 7.25 x 5
    Living room
    • Level: First
    • Dimensions: 20.25 x 17.6
    Other
    • Description: Foyer
    • Level: First
    • Dimensions: 10.5 x 7
    Heating
    • Heat Pump, Electric
    Cooling
    • Central Air, Heat Pump
    Appliances
    • Included: Vented Exhaust Fan, Built-In Electric Oven, Double Oven, Dishwasher, Tankless Water Heater, Electric Range
    • Laundry: Laundry Room
    Features
    • Walk-in Closet(s), Tray Ceiling(s), Entrance Foyer, Kitchen Island, Ceiling Fan(s), Pantry, Walk-in Shower, Blinds/Shades, Eat-in Kitchen, Gas Log, Walk-In Closet(s)
    • Flooring: Carpet, Tile
    • Windows: Thermal Windows
    • Attic: Access Only
    • Has fireplace: Yes
    • Fireplace features: Gas Log
    Interior area
    • Total structure area: 2,900
    • Total interior livable area: 2,900 sqft

    Property

    Parking
    • Total spaces: 2
    • Parking features: Garage Faces Side, Attached, Concrete, Garage Door Opener, Off Street, On Site, Paved, Garage
    • Attached garage spaces: 2
    Features
    • Levels: Two
    • Patio & porch: Covered, Patio, Front Porch
    • Fencing: Back Yard,Wood
    • Has view: Yes
    • View description: See Remarks
    • Frontage type: See Remarks
    Lot
    • Size: 0.48 Acres
    • Dimensions: 104 x 200 x 104 x 200
    Details
    • Parcel number: 71003 016
    • Zoning: RESIDENTIAL
    • Special conditions: Standard

    Construction

    Type & style
    • Home type: SingleFamily
    • Property subtype: Single Family Residence
    Materials
    • Vinyl Siding, Wood Frame, Stone Veneer
    • Foundation: Slab
    • Roof: Architectural Shingle
    Condition
    • New construction: No
    • Year built: 2015

    Utilities & green energy

    • Sewer: Septic Tank
    • Utilities for property: Natural Gas Connected, Water Connected, Other

    Community & HOA

    Community
    • Security: Smoke Detector(s)
    • Subdivision: Lindenrain
    HOA
    • Has HOA: Yes
    • Amenities included: Maintenance Common Areas
    • HOA fee: $400 annually
    • HOA name: Lindenrain HOA
    • HOA phone: 573-429-8446
    Location
    • Region: New Bern

    Financial & listing details

    • Price per square foot: $147/sqft
    • Tax assessed value: $381,310
    • Annual tax amount: $1,844
    • Date on market: 4/23/2026
    • Cumulative days on market: 8 days
    • Listing agreement: Exclusive Right To Sell
    • Listing terms: Cash,Conventional,FHA,USDA Loan,VA Loan
    • Road surface type: Paved

    Price history

    DateEventPrice
    6/25/2026Sold$425,000$147/sqft
    Source: Hive MLS #100569011 Report a problem
    5/1/2026Pending sale$425,000$147/sqft
    Source: Hive MLS #100569011 Report a problem
    4/23/2026Listed for sale$425,000+3.7%$147/sqft
    Source: Hive MLS #100569011 Report a problem
    12/12/2022Listing removed--
    Source: Hive MLS #100355779 Report a problem
    11/16/2022Price change$410,000-1.2%$141/sqft
    Source: Hive MLS #100355779 Report a problem
    10/31/2022Listed for sale$415,000+7.8%$143/sqft
    Source: Hive MLS #100355779 Report a problem
    9/21/2021Sold$385,000+32.8%$133/sqft
    Source: Hive MLS #100282492 Report a problem
    6/16/2020Sold$290,000-3.3%$100/sqft
    Source: Public Record Report a problem
    5/2/2020Pending sale$300,000$103/sqft
    Source: KELLER WILLIAMS REALTY #100214175 Report a problem
    4/26/2020Listed for sale$300,000$103/sqft
    Source: KELLER WILLIAMS REALTY #100214175 Report a problem

    Public tax history

    YearProperty taxesTax assessment
    2025$1,844 $381,310
    2024$1,844 +0.7%$381,310
    2023$1,832 $381,310 +43.9%
    2022-- $265,030
    2021$1,610 $265,030
    2020-- $265,030
    2019$1,582 $265,030
    2018$1,582 +2.9%$265,030
    2017$1,538 +1%$265,030 +458%
    2016$1,523 +559%$47,500
    2015$231 $47,500
    Find assessor info on the county website

    Neighborhood: Brices Creek

    Nearby schools

    GreatSchools rating
    Schools provided by the listing agent
    • Elementary: Brinson
    • Middle: Grover C.Fields
    • High: New Bern

    Source: Hive MLS. This data may not be complete. We recommend contacting the local school district to confirm school assignments for this home.

    Get a cash offer in 3 minutes
    Find out how much your home could sell for in as little as 3 minutes with a no-obligation cash offer.
    Estimated market value
    $425,100
    Get a cash offer in 3 minutes
    Find out how much your home could sell for in as little as 3 minutes with a no-obligation cash offer.
    Estimated market value
    $425,100