Skip main navigation
Sold-co-op by mls member
  • $899,900

    113 Sienna Cir, Mankato, MN 56001

    5beds
    5,812sqft
    Single Family Residence
    Built in 2008
    0.7 Acres Lot
    $935,900 Zestimate®
    $155/sqft
    $4,644 Estimated rent

    Home value

    $935,900

    $814,000 - $1.07M

    $4,644/mo

    Zestimate® history
    Loading
    Loading...

    Owner options

    List your home for rent

    $4,644/mo

    Rent Zestimate®

    Find your next renter with Zillow Rental Manager. Plus, with online applications, you can quickly screen prospective tenants – for free.

    Learn more

    $4,644/mo

    Rent Zestimate®

    Refinance and save

    $5,556/mo

    Est. payment

    Refinancing to a lower rate could help reduce your monthly payments and save thousands over the life of the loan.

    See today's rates

    $5,556/mo

    Est. payment

    Explore your selling options

    Work with a Zillow partner agent

    Leverage their expertise and Zillow's premium Showcase listings to get your home seen by more buyers.

    Get started

    List with your own agent

    Get your home in front of millions of buyers by listing it on Zillow.

    Learn how to do it

    Sell it yourself

    Take full control of how buyers see your home on Zillow by listing For Sale by Owner (FSBO).

    List your home

    What's special

    Gas fireplaceJack and jill bathSpacious bonus areaWalk-in pantryAbundant storageExpansive storage spaceVaulted ceilings
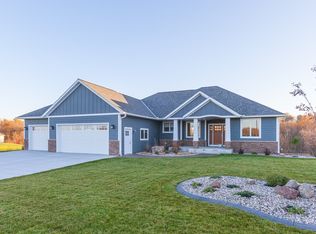
    This high end 5 bedroom, 5 bathroom home built by Deichman Construction is a showcase of exceptional quality, featuring custom woodwork, built-ins, and abundant storage throughout. A standout feature is the immaculate heated 3-stall garage with sleek epoxy floors and direct access to a spacious mudroom and laundry area designed for both function and style. Inside, you’ll find a grand layout with a formal dining room, private office, and an impressive great room with vaulted ceilings and arched windows. The chef’s kitchen offers top-tier appliances, a walk-in pantry, and a large breakfast bar ideal for entertaining. Upstairs, the luxurious primary suite includes a spa like bath with a walk-in tile shower, soaking tub, and large custom closet. The upper level also features two additional bedrooms, including a Jack and Jill bath, plus a third full bath. And a spacious bonus area above the garage. The finished walkout lower level includes a warm and inviting family room with a coffered ceiling, gas fireplace, wet bar, guest bedroom, full bath, home gym, wine cellar, and expansive storage space beneath the garage with access to the back yard. The beautifully landscaped outdoor space features an expansive deck and patio overlooking a wooded ravine, perfect for both relaxing and entertaining.

    Zillow last checked:

    Listing updated:

    Listed by:

    Candee Deichman,

    Century 21 Atwood

    Bought with:

    Kevin Landwehr

    Keller Williams Classic Realty

    Source: RASM,MLS#: 7037205MLS Logo

    Facts & features

    Interior

    Bedrooms & bathrooms
    • Bedrooms: 5
    • Bathrooms: 5
    • Full bathrooms: 3
    • 3/4 bathrooms: 1
    • 1/2 bathrooms: 1
    Bedroom
    • Level: Upper
    • Area: 302.4
    • Dimensions: 14.4 x 21
    Bedroom 1
    • Level: Upper
    • Area: 125.24
    • Dimensions: 10.1 x 12.4
    Bedroom 2
    • Level: Upper
    • Area: 134.2
    • Dimensions: 11 x 12.2
    Bedroom 3
    • Level: Lower
    • Area: 125.08
    • Dimensions: 10.6 x 11.8
    Bedroom 4
    • Level: Lower
    • Area: 168.84
    • Dimensions: 12.6 x 13.4
    Dining room
    • Features: Combine with Kitchen, Eat-in Kitchen, Formal Dining Room
    • Level: Main
    • Area: 132
    • Dimensions: 11 x 12
    Family room
    • Level: Lower
    • Area: 659.2
    • Dimensions: 20.6 x 32
    Kitchen
    • Level: Main
    • Area: 156
    • Dimensions: 12 x 13
    Heating
    • Forced Air, Natural Gas
    Cooling
    • Central Air
    Appliances
    • Included: Dishwasher, Disposal, Dryer, Exhaust Fan, Microwave, Range, Refrigerator, Washer, Furnace Humidifier, Gas Water Heater, Water Softener Owned
    • Laundry: Washer/Dryer Hookups
    Features
    • Ceiling Fan(s), Eat-In Kitchen, Kitchen Center Island, Natural Woodwork, Vaulted Ceiling(s), Walk-In Closet(s), Wet Bar, Bath Description: Full Basement, Full Primary, Main Floor 1/2 Bath, Upper Level Bath
    • Flooring: Hardwood, Tile
    • Windows: Double Pane Windows, Window Coverings
    • Basement: Daylight/Lookout Windows,Drainage System,Finished,Sump Pump,Walk-Out Access,Concrete,Full
    • Number of fireplaces: 2
    • Fireplace features: Two Fireplaces
    Interior area
    • Total structure area: 5,812
    • Total interior livable area: 5,812 sqft
    • Finished area above ground: 3,883
    • Finished area below ground: 1,929

    Property

    Parking
    • Total spaces: 3
    • Parking features: Concrete, Attached, Garage Door Opener
    • Attached garage spaces: 3
    Features
    • Levels: Two
    • Stories: 2
    • Patio & porch: Deck, Patio
    Lot
    • Size: 0.7 Acres
    • Features: Cul-De-Sac, Landscaped, Ravine, Paved, Telephone, Inground Sprinkler System
    Details
    • Foundation area: 1929
    • Parcel number: R010930404005
    • Other equipment: Air to Air Exchange, Sump Pump

    Construction

    Type & style
    • Home type: SingleFamily
    • Property subtype: Single Family Residence
    Materials
    • Frame/Wood, Cement Board, Stone, Stucco
    • Roof: Asphalt
    Condition
    • Previously Owned
    • New construction: No
    • Year built: 2008

    Utilities & green energy

    • Sewer: City
    • Water: Public
    • Utilities for property: Underground Utilities

    Community & HOA

    Community
    • Security: Smoke Detector(s), Carbon Monoxide Detector(s)
    Location
    • Region: Mankato

    Financial & listing details

    • Price per square foot: $155/sqft
    • Tax assessed value: $827,800
    • Annual tax amount: $10,346
    • Date on market: 6/18/2025
    • Listing terms: Cash,Conventional
    • Road surface type: Curb/Gutters

    Price history

    DateEventPrice
    6/16/2025Sold$899,900$155/sqft
    Source: RASM #7037205 Report a problem
    4/28/2025Pending sale$899,900$155/sqft
    Source: NorthstarMLS as distributed by MLS GRID #6705483 Report a problem
    4/18/2025Listed for sale$899,900+17.6%$155/sqft
    Source: RASM #7037205 Report a problem
    8/5/2016Sold$765,000-4.4%$132/sqft
    Source: Public Record Report a problem
    6/12/2016Pending sale$799,900$138/sqft
    Source: JBEAL REAL ESTATE GROUP #7011641 Report a problem
    5/19/2016Listed for sale$799,900+1061%$138/sqft
    Source: JBEAL REAL ESTATE GROUP #7011641 Report a problem
    9/18/2008Sold$68,900$12/sqft
    Source: Public Record Report a problem

    Public tax history

    YearProperty taxesTax assessment
    2025$10,346 +1%$827,800 -1.4%
    2024$10,248 $839,700 -0.9%
    2023-- $847,500 +3.8%
    2022$10,028 +0.9%$816,500 +10.4%
    2021$9,936 -4.4%$739,800 -2.7%
    2020$10,398 $760,200
    2019$10,398 +1.4%$760,200 +1.5%
    2018$10,256 +5.3%$749,300 +4.1%
    2017$9,736 +10.9%$719,700 +5.4%
    2016$8,776 +7553.9%$682,600 -0.2%
    2015$115 -98.9%$684,200 +4.7%
    2014$10,696 $653,600 +2.9%
    2013-- $635,300
    2012-- $635,300 +8.8%
    2011-- $583,700 +8.7%
    2010-- $536,800
    Find assessor info on the county website

    Neighborhood: 56001

    Nearby schools

    GreatSchools rating
    Schools provided by the listing agent
    • Middle: Prairie Winds Middle
    • High: Mankato East
    • District: Mankato #77

    Source: RASM. This data may not be complete. We recommend contacting the local school district to confirm school assignments for this home.

    Get pre-qualified for a loan
    At Zillow Home Loans, we can pre-qualify you in as little as 5 minutes with no impact to your credit score.

    An equal housing lender. NMLS #10287.