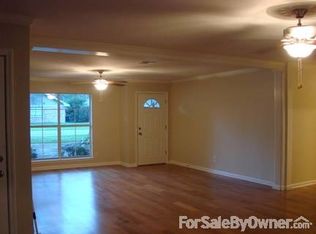
Welcome home to this spacious 3-bedroom, 2-bath home in a Prime-Central Location! Offering two expansive living areas, including a large family room and a separate living room, there's plenty of space for entertaining, relaxing, or creating a home office, playroom, or media room. The eat-in kitchen provides ample cabinet and counter space with room for casual dining, while the oversized primary suite offers a private bath and generous space to unwind. Two additional bedrooms and a second full bath complete the well-designed layout. Step outside to enjoy a nice-sized backyard with plenty of room for outdoor entertaining, pets, gardening, or simply relaxing. Conveniently centrally located, you'll enjoy quick access to shopping, dining, schools, healthcare, and major roadways, making everyday living a breeze. With its spacious layout, functional design, desirable location, and generous yard, this home is ready for its next owner. Schedule your private showing today!
Pending
Price cut: $10.1K (8/6)
$179,900
113 Sigma Dr, Lafayette, LA 70506
3beds
1,600sqft
Single Family Residence
Built in 1973
9,583 Square Feet Lot
$176,100 Zestimate®
$112/sqft
$-- HOA
What's special
- 52 days
- 358
- 10
Zillow last checked:
Listing updated:
Listed by:
Kristie Comeaux,
EXP Realty, LLC 337-522-7554,
Amy Lee,
EXP Realty, LLC
Source: RAA,MLS#: 2600006365
Facts & features
Interior
Bedrooms & bathrooms
- Bedrooms: 3
- Bathrooms: 2
- Full bathrooms: 2
Heating
- Central
Cooling
- Central Air
Features
- Has fireplace: No
Interior area
- Total structure area: 1,600
- Total interior livable area: 1,600 sqft
Property
Parking
- Total spaces: 2
- Parking features: Carport
- Carport spaces: 2
Features
- Stories: 1
Lot
- Size: 9,583 Square Feet
- Features: 0 to 0.5 Acres
Details
- Parcel number: 6023745
Construction
Type & style
- Home type: SingleFamily
- Architectural style: Traditional
- Property subtype: Single Family Residence
Materials
- Brick Veneer, Brick, Frame
- Foundation: Slab
- Roof: Composition
Condition
- Resale
- Year built: 1973
Utilities & green energy
- Electric: Elec: City
- Gas: Gas: Delta Utilities
- Sewer: Public Sewer
Community & HOA
Community
- Subdivision: Belle Chase Grd
Location
- Region: Lafayette
Financial & listing details
- Price per square foot: $112/sqft
- Tax assessed value: $89,100
- Annual tax amount: $937
- Date on market: 7/11/2026
- Electric utility on property: Yes
Estimated market value
$176,100
$167,000 - $185,000
$1,699/mo
Price history
| Date | Event | Price |
|---|---|---|
| 8/15/2026 | Pending sale | $179,900$112/sqft |
Source: | ||
| 8/6/2026 | Price change | $179,900-5.3%$112/sqft |
Source: | ||
| 7/17/2026 | Listed for sale | $190,000$119/sqft |
Source: | ||
Public tax history
| Year | Property taxes | Tax assessment |
|---|---|---|
| 2024 | $937 +0.6% | $8,910 |
| 2023 | $932 0% | $8,910 |
| 2022 | $932 -0.3% | $8,910 |
| 2021 | $935 +0.3% | $8,910 |
| 2020 | $932 +4.3% | $8,910 |
| 2019 | $894 -1.7% | $8,910 |
| 2018 | $909 +228% | $8,910 |
| 2017 | $277 | $8,910 |
| 2015 | $277 -0.3% | $8,910 |
| 2013 | $278 +133.4% | $8,910 |
| 2011 | $119 +0.2% | $8,910 |
| 2010 | $119 -57.2% | $8,910 |
| 2008 | $278 -0.2% | $8,910 |
| 2006 | $279 +0.4% | $8,910 |
| 2005 | $277 +101.4% | $8,910 +12.2% |
| 2002 | $138 +10.2% | $7,940 |
| 2001 | $125 +53.2% | $7,940 +24.6% |
| 2000 | $82 | $6,370 |
Find assessor info on the county website
Monthly payment
Est. payment
Payment breakdown
Explore the cost of this home by adjusting the details. Changes won't be saved.Climate risks
Neighborhood: 70506
Nearby schools
Schools provided by the listing agent
- Elementary: Lafayette
- Middle: Scott
- High: Lafayette
Source: RAA. This data may not be complete. We recommend contacting the local school district to confirm school assignments for this home.