Skip main navigation
Sold for $675,000
  • $675,000

    113 Silver Spring Trl, Greensburg, PA 15601

    4beds
    3,994sqft
    Single Family Residence
    Built in 1977
    8 Acres Lot
    $670,800 Zestimate®
    $169/sqft
    $2,896 Estimated rent

    Home value

    $670,800

    $637,000 - $704,000

    $2,896/mo

    Zestimate® history
    Loading
    Loading...

    Owner options

    List your home for rent

    $2,896/mo

    Rent Zestimate®

    Find your next renter with Zillow Rental Manager. Plus, with online applications, you can quickly screen prospective tenants – for free.

    Learn more

    $2,896/mo

    Rent Zestimate®

    Refinance and save

    $4,273/mo

    Est. payment

    Refinancing to a lower rate could help reduce your monthly payments and save thousands over the life of the loan.

    See today's rates

    $4,273/mo

    Est. payment

    Explore your selling options

    Work with a Zillow partner agent

    Leverage their expertise and Zillow's premium Showcase listings to get your home seen by more buyers.

    Get started

    List with your own agent

    Get your home in front of millions of buyers by listing it on Zillow.

    Learn how to do it

    Sell it yourself

    Take full control of how buyers see your home on Zillow by listing For Sale by Owner (FSBO).

    List your home

    What's special

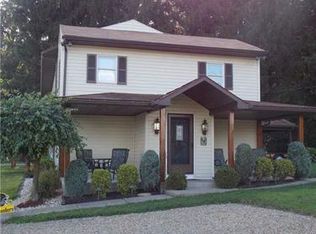
    Experience refined country living on this private 8-acre estate, gracefully positioned along a quiet drive surrounded by natural beauty. This exceptional four-bedroom residence offers the rare combination of luxury, privacy and everyday comfort with a timeless layout designed for elevated living and effortless entertaining. Inside, expansive windows and glass doors fill the home with natural light while showcasing the surrounding landscape. The main level features an inviting eat-in kitchen, formal dining room for gatherings, a sunroom perfect for year-round enjoyment, along with both living and family rooms that provide flexibility for hosting or relaxing. A dedicated home office creates the ideal work-from-home space. The finished lower level with a full bath offers exceptional flexibility, ideal for creating a private guest suite or home theater. A spacious laundry area with ample room for storage and organization complete the lower level. Outdoors is where this property shines. The grounds unfold like a private park with walking trails, mature landscaping and peaceful wooded views that create a true estate setting. The 40x10 covered rear porch is ideal for outdoor dining, entertaining or quiet evenings overlooking the property, while the brick patio adds an additional space for gathering under the stars. A detached 4+ car garage provides exceptional space for luxury vehicles, recreational equipment or a custom workshop. Enhancing the appeal even further is approximately 200,000 cubic feet of free gas per year—an uncommon asset offering value and possibilities for a future pool, spa, greenhouse or expanded outdoor amenities!! Pre-inspected and move-in ready, this distinguished property is a rare offering for buyers seeking this kind of lifestyle. A private estate of this caliber is seldom available and its ready for the next chapter.

    Zillow last checked:

    Listing updated:

    Listed by:

    Donna Tidwell 724-238-7600,

    BERKSHIRE HATHAWAY THE PREFERRED REALTY

    Bought with:

    Jen Wylie

    COLDWELL BANKER REALTY

    Source: WPMLS,MLS#: 1750291MLS LogoOriginating MLS: West Penn Multi-List

    Facts & features

    Interior

    Bedrooms & bathrooms
    • Bedrooms: 4
    • Bathrooms: 4
    • Full bathrooms: 3
    • 1/2 bathrooms: 1
    Primary bedroom
    • Level: Upper
    • Dimensions: 18x14
    Bedroom 2
    • Level: Upper
    • Dimensions: 18x11
    Bedroom 3
    • Level: Upper
    • Dimensions: 10x12
    Bedroom 4
    • Level: Upper
    • Dimensions: 14x13
    Bonus room
    • Level: Main
    • Dimensions: 12x11
    Bonus room
    • Level: Main
    • Dimensions: 23x21
    Den
    • Level: Main
    • Dimensions: 10x9
    Dining room
    • Level: Main
    • Dimensions: 14x13
    Family room
    • Level: Main
    • Dimensions: 17x12
    Family room
    • Level: Lower
    • Dimensions: 23x21
    Kitchen
    • Level: Main
    • Dimensions: 12x12
    Laundry
    • Level: Lower
    • Dimensions: 24x17
    Living room
    • Level: Main
    • Dimensions: 20x12
    Heating
    • Gas, Hot Water
    Cooling
    • Central Air
    Appliances
    • Included: Some Gas Appliances, Cooktop, Dishwasher, Microwave, Refrigerator, Stove
    Features
    • Flooring: Carpet, Hardwood
    • Basement: Finished,Walk-Out Access
    • Number of fireplaces: 1
    • Fireplace features: Gas
    Interior area
    • Total structure area: 3,994
    • Total interior livable area: 3,994 sqft

    Property

    Parking
    • Total spaces: 4
    • Parking features: Detached, Garage
    • Has garage: Yes
    Features
    • Levels: Two
    • Stories: 2
    • Pool features: None
    Lot
    • Size: 8 Acres
    Details
    • Parcel number: 5038000043

    Construction

    Type & style
    • Home type: SingleFamily
    • Architectural style: Colonial,Two Story
    • Property subtype: Single Family Residence
    Materials
    • Vinyl Siding
    Condition
    • Resale
    • Year built: 1977
    Details
    • Warranty included: Yes

    Utilities & green energy

    • Sewer: Septic Tank
    • Water: Public

    Community & neighborhood

    Location
    • Region: Greensburg

    Price history

    DateEventPrice
    5/29/2026Sold$675,000-3.6%$169/sqft
    Source: WPMLS #1750291 Report a problem
    5/29/2026Pending sale$700,000$175/sqft
    Source: WPMLS #1750291 Report a problem
    5/22/2026Contingent$700,000$175/sqft
    Source: BHHS broker feed #1750291 Report a problem
    5/12/2026Pending sale$700,000$175/sqft
    Source: CSMLS #96037743 Report a problem
    5/3/2026Contingent$700,000$175/sqft
    Source: WPMLS #1750291 Report a problem
    4/24/2026Price change$700,000-6.7%$175/sqft
    Source: WPMLS #1750291 Report a problem
    3/6/2026Price change$750,000-3.2%$188/sqft
    Source: WPMLS #1731352 Report a problem
    1/20/2026Price change$775,000-3.1%$194/sqft
    Source: WPMLS #1731352 Report a problem
    12/16/2025Price change$800,000-5.9%$200/sqft
    Source: WPMLS #1731352 Report a problem
    11/20/2025Listed for sale$850,000$213/sqft
    Source: WPMLS #1731352 Report a problem

    Public tax history

    YearProperty taxesTax assessment
    2024$6,356 +10.9%$52,000
    2023$5,733 +2.1%$52,000
    2022$5,613 $52,000
    2021$5,613 +0.5%$52,000
    2020$5,587 $52,000
    2019$5,587 +1.2%$52,000
    2018$5,522 +2.4%$52,000
    2017$5,394 +5.2%$52,000
    2016$5,128 $52,000
    2015$5,128 +1.5%$52,000
    2014$5,050 +1.6%$52,000
    2013$4,972 +1.6%$52,000
    2012$4,895 $52,000
    2011$4,895 $52,000
    2010$4,895 $52,000
    2009$4,895 $52,000
    2008$4,895 +1.8%$52,000
    2007$4,807 +1.4%$52,000
    2006$4,742 +0.7%$52,000
    2005$4,711 +10.9%$52,000
    2004$4,249 +12.4%$52,000
    2003$3,781 +2.9%$52,000
    2002$3,676 +5.5%$52,000
    2000$3,483 $52,000

    Find assessor info on the county website

    Neighborhood: 15601

    Nearby schools

    GreatSchools rating
    Schools provided by the listing agent
    • District: Hempfield Area

    Source: WPMLS. This data may not be complete. We recommend contacting the local school district to confirm school assignments for this home.

    Get pre-qualified for a loan
    At Zillow Home Loans, we can pre-qualify you in as little as 5 minutes with no impact to your credit score.

    An equal housing lender. NMLS #10287.

    Sell for more on Zillow
    Get a Zillow Showcase℠ listing at no additional cost and you could sell for .
    $670,800
    2% more
    +$13,416
    With Zillow Showcase(estimated)
    $684,216